
BEDS3
BATHS2 full
SQUARE FEET1,420
MLS#MDWO2040640
STATUSACTIVE
PROPERTY TYPEResidential - Single Family
SCHOOLWORCESTER COUNTY PUBLIC SCHOOLS
Property Description
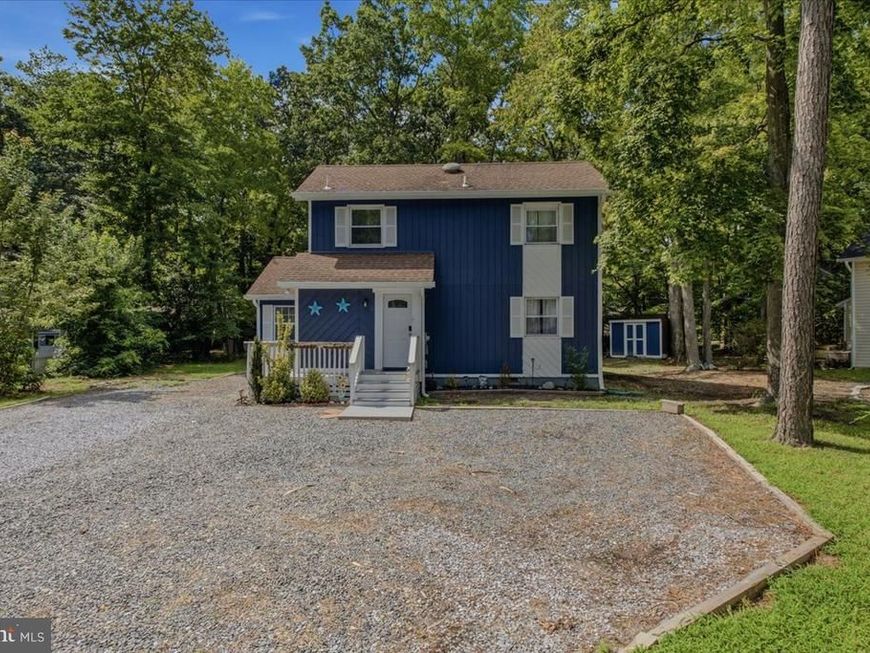
Welcome to this beautifully updated 3-bedroom, 2-bath home in desirable Ocean Pines, Maryland—approximately 9.2 miles from Ocean City! The inviting floor plan features a convenient main-level bedroom and numerous recent improvements, including new kitchen cabinets and countertops, seven new windows, nine new doors, and 9 trees removal that created a more open and spacious setting. The crawl space has also been improved with select joist replacements and the installation of a new vapor barrier. Enjoy the many amenities Ocean Pines has to offer, including indoor and outdoor pools, the Yacht Club, parks, recreational facilities, and more—all just a short drive from Ocean City’s beaches, dining, and entertainment. Don’t miss this opportunity—schedule your private showing today!
Property Features
Property Type: Residential - Single Family
Cooling: Central A/C, Heat Pump(s)
Fuel Type: Electric
Heating: Heat Pump(s)
Home Style: A-Frame, Coastal
Lot Size: 0.28 Acres
Roof Type: Asphalt
Stories: 2.0
Taxes: $2,391
Year Built: 1984
Feature Descriptions
Additional Structures: Above Grade, Below Grade
Appliances: Dishwasher, Microwave, Oven/Range - Electric, Refrigerator, Stainless Steel Appliances
Building Name: NONE AVAILABLE
Community Amenities: Beach Club, Boat Ramp, Community Center, Dog Park, Golf Course Membership Available, Jog/Walk Path, Library, Marina/Marina Club, Pool - Indoor, Pool - Outdoor, Swimming Pool
Exterior: Asphalt, Block, Frame, Mixed
Exterior: Outbuilding(s)
Flooring: Carpet, Laminate Plank
HOA Fee: $915.00/Annually
Interior: Carpet, Ceiling Fan(s), Combination Dining/Living, Floor Plan - Open, Bathroom - Stall Shower
Lot: Cul-de-sac, Partly Wooded
Lot Dimensions: 0.28 Acre(S)
Parking Features: Dirt Driveway, Crushed Stone
Pet Restrictions: No Pet Restrictions
Sewer: Public Sewer
SQFT Above Finished: 1420
SQFT Total Finished: 1420
Structure Type: Detached
Water: Public
Wooded: Yes
Local Schools
High School: STEPHEN DECATUR
School District: WORCESTER COUNTY PUBLIC SCHOOLS
Listed By / Shown By
Listed By
Agency Name: Douglas Realty
Agency Phone: 8669873937
Shown By
Agency Title: Berkshire Hathaway HomeServices Homesale Realty
Agency Phone:

 First American
Estimate Your Payment
Estimated Payment
$ 1,256.24 per month $934.52 Principal & Interest $199.25 Property Tax $122.47 Homeowner's Insurance
3 Rabbit Run Lane | MLS# MDWO2040640
This single family home located at 3 Rabbit Run Lane , Ocean Pines, MD 21811 is currently listed for sale with an asking price of $419,900. This property was built in 1984 and has 3 bedrooms and 2 full baths with 1420 sq. ft. Rabbit Run Lane is located within the WORCESTER COUNTY PUBLIC SCHOOLS school district. Search Ocean Pines real estate on www.homesale.com today.