
BEDS4
BATHS2 full 1 partial
SQUARE FEET2,145
MLS#MDHR2056734
STATUSPENDING
PROPERTY TYPEResidential - Single Family
SUBDIVISIONHOMESTEAD VILLAGE
SCHOOLHARFORD COUNTY PUBLIC SCHOOLS
Property Description
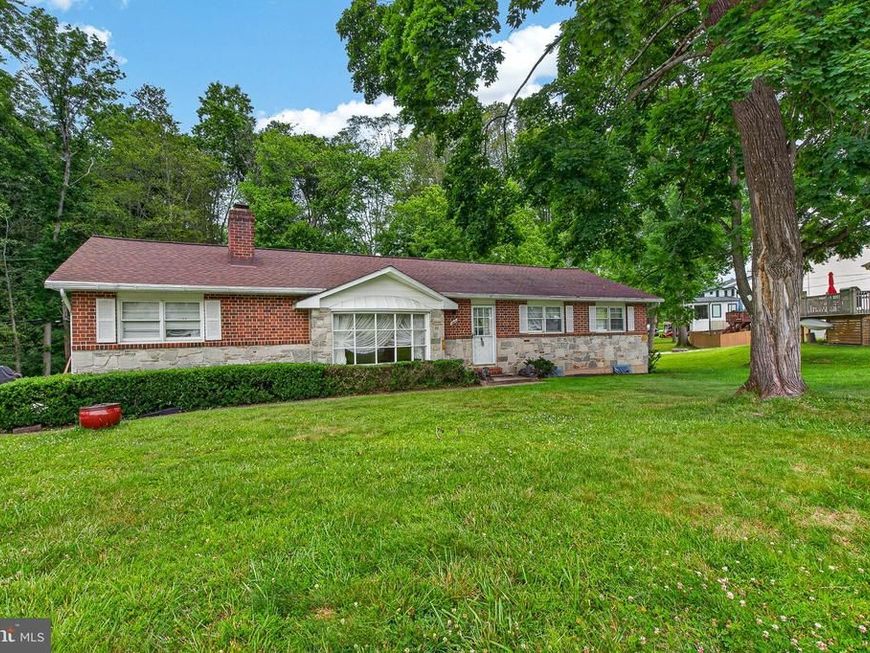
Location, Location, Location. You will love Homestead Village and in town living. Original owner built home ready for your touches. Being sold "as is". Gleaming hardwood flooring throughout with some carpeting. Eat in kitchen, formal dining room, decorative brick fireplace, a few chandeliers and a great family home. Four bedrooms and a partially finished basement which has been waterproofed.
Property Features
Property Type: Residential - Single Family
Basement: Full, Improved, Rear Entrance, Outside Entrance, Interior Access
Basement: Yes
Cooling: Central A/C, Ceiling Fan(s)
Fireplaces: 1
Fuel Type: Natural Gas
Heating: Forced Air
Home Style: Ranch/Rambler
Lot Size: 0.37 Acres
Roof Type: Asphalt
Stories: 2.0
Taxes: $4,537
Year Built: 1963
Feature Descriptions
Additional Structures: Above Grade, Below Grade
Appliances: Cooktop, Dishwasher, Disposal, Dryer, Exhaust Fan, Freezer, Icemaker, Oven - Wall, Oven/Range - Gas, Range Hood, Refrigerator, Washer
Exterior: Brick
Interior: Attic, Carpet, Ceiling Fan(s), Chair Railings, Entry Level Bedroom, Kitchen - Eat-In, Wood Floors
Lot: Backs to Trees, Landscaping, No Thru Street
Lot Dimensions: 0.37 Acre(S)
Municipality: Bel Air
Parking Notes: 6 Total Parking Spaces
Rooms: Living Room, Dining Room, Primary Bedroom, Bedroom 2,Bedroom 3,Bedroom 4,Kitchen, Basement, Foyer, Recreation Room, Storage Room, Hobby Room, Primary Bathroom, Half Bath
Sewer: Public Sewer
SQFT Above Finished: 1625
SQFT Below Finished: 520
SQFT Total Finished: 2145
Structure Type: Detached
Total Garage/Parking Spaces: 6
Water: Public
Windows: Bay/Bow
Room Sizes
Foyer: 11 x 3 Level - Main
Living Room: 20 x 13 Level - Main
Dining Room: 14 x 12 Level - Main
Kitchen: 13 x 10 Level - Main
Primary Bedroom: 18 x 11 Level - Main
Primary Bathroom: 9 x 6 Level - Main
Bedroom 2: 11 x 9 Level - Main
Bedroom 3: 11 x 11 Level - Main
Bedroom 4: 13 x 11 Level - Main
Half Bath: 5 x 3 Level - Main
Recreation Room: 26 x 25 Level - Lower 1
Basement: 32 x 25 Level - Lower 1
Storage Room: 9 x 8 Level - Lower 1
Hobby Room: 9 x 8 Level - Lower 1
Local Schools
School District: HARFORD COUNTY PUBLIC SCHOOLS
Listed By / Shown By
Listed By
Agency Name: Joan Ryder and Associates Real Estate
Agency Phone: 4108931792
Shown By
Agency Title: Berkshire Hathaway HomeServices Homesale Realty
Agency Phone: +18003833535

 First American
Estimate Your Payment
Estimated Payment
$ 1,447.91 per month $945.87 Principal & Interest $378.08 Property Tax $123.96 Homeowner's Insurance
3 Linwood Court | MLS# MDHR2056734
This single family home located at 3 Linwood Court, Bel Air, MD 21014 is currently listed for sale with an asking price of $425,000. This property was built in 1963 and has 4 bedrooms and 2 full and 1 partial baths with 2145 sq. ft. Linwood Court is located in the HOMESTEAD VILLAGE subdivision within the HARFORD COUNTY PUBLIC SCHOOLS school district. Search HOMESTEAD VILLAGE real estate on www.homesale.com today.