
BEDS2
BATHS1 full
SQUARE FEET1,042
MLS#PASK2028942
STATUSACTIVE
PROPERTY TYPEResidential - Single Family
SUBDIVISIONLAKE HAUTO
SCHOOLTAMAQUA AREA
Property Description
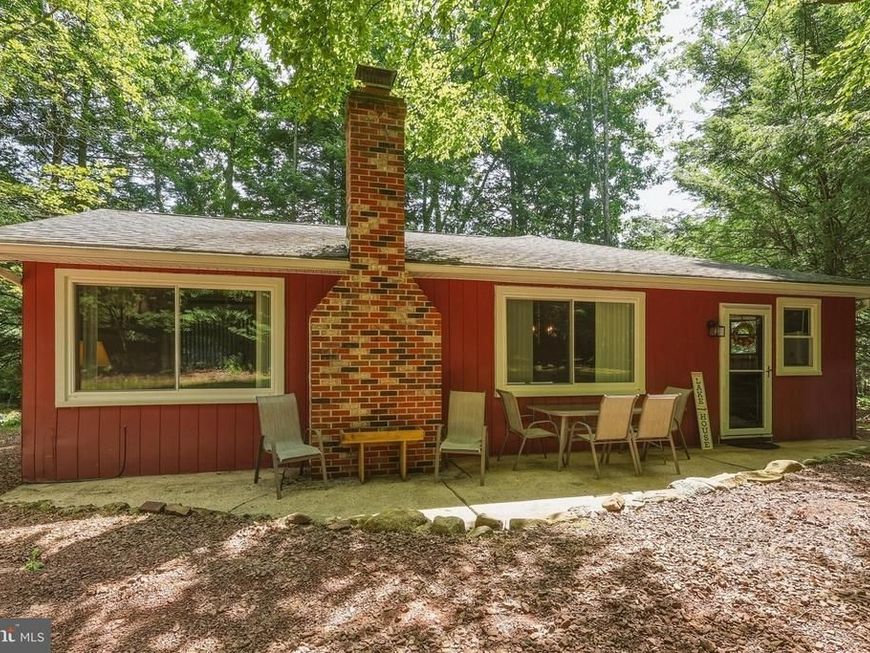
Welcome to your cozy year round Lake Hauto getaway! This charming vintage 2-bedroom, 1-bath ranch sits on a spacious double lot with a private, wooded setting along the Nesquehoning Creek. Enjoy peaceful mornings, evenings around the fire pit, and plenty of room to relax, entertain, and enjoy all that lake living has to offer. Inside, the home features a warm and inviting wood-burning brick fireplace & comfortable living spaces. Recent improvements include new windows, new gutters and downspouts., newly stoned driveway & path. Ductless mini-split system provides easy A/C, heat & dehumidifying for each room. Outside, you'll find a spacious storage shed, ample parking, and plenty of space for outdoor enjoyment. Even better, the boat, golf cart, and firewood are included, making it easy to start enjoying your Lake Hauto retreat right away. A rare & wonderful opportunity for a weekend escape, seasonal retreat, or year-round home!
Property Features
Property Type: Residential - Single Family
Cooling: Ductless/Mini-Split
Fireplaces: 1
Fuel Type: Electric
Heating: Zoned
Home Style: Ranch/Rambler
Lot Size: 0.80 Acres
Roof Type: Asphalt
Stories: 1.0
Taxes: $3,724
Year Built: 1965
Feature Descriptions
Additional Structures: Above Grade, Below Grade
Appliances: Oven/Range - Electric, Refrigerator
Exterior: Wood Siding
Fireplace: Wood
HOA Fee: $2120.00/Annually
Interior: Ceiling Fan(s), Bathroom - Tub Shower, Breakfast Area
Location: Corner Lot/Unit
Lot Dimensions: 0.80 Acre(S)
Municipality: RUSH TWP
Parking Features: Crushed Stone
Pet Restrictions: No Pet Restrictions
Rooms: Living Room, Dining Room, Bedroom 2,Kitchen, Bedroom 1,Bathroom 1
Sewer: Public Sewer
Special View Info: Mountain
SQFT Above Finished: 1042
SQFT Total Finished: 1042
Structure Type: Detached
Water: Public
Windows: Replacement
Room Sizes
Kitchen: 11 x 11 Level - Main
Dining Room: 9 x 11 Level - Main
Living Room: 17 x 15 Level - Main
Bathroom 1: 8 x 7 Level - Main
Bedroom 1: 11 x 13 Level - Main
Bedroom 2: 11 x 13 Level - Main
Local Schools
High School: TAMAQUA AREA SENIOR
School District: TAMAQUA AREA
Listed By / Shown By
Listed By
Agency Name: Howard Hanna The Frederick Group
Agency Phone: 6103980411
Shown By
Agency Title: Berkshire Hathaway HomeServices Homesale Realty
Agency Phone: +18003833535

 First American
Estimate Your Payment
Estimated Payment
$ 1,002.57 per month $612.03 Principal & Interest $310.33 Property Tax $80.21 Homeowner's Insurance
3 Deer Trail Lane | MLS# PASK2028942
This single family home located at 3 Deer Trail Lane , Nesquehoning, PA 18240 is currently listed for sale with an asking price of $275,000. This property was built in 1965 and has 2 bedrooms and 1 full baths with 1042 sq. ft. Deer Trail Lane is located in the LAKE HAUTO subdivision within the TAMAQUA AREA school district. Search LAKE HAUTO real estate on www.homesale.com today.