
BEDS3
BATHS3 full 1 partial
SQUARE FEET1,984
MLS#MDBC2176634
STATUSACTIVE
PROPERTY TYPERental - Townhouse
SUBDIVISIONEATON SQUARE
SCHOOLBALTIMORE COUNTY PUBLIC SCHOOLS
Property Description
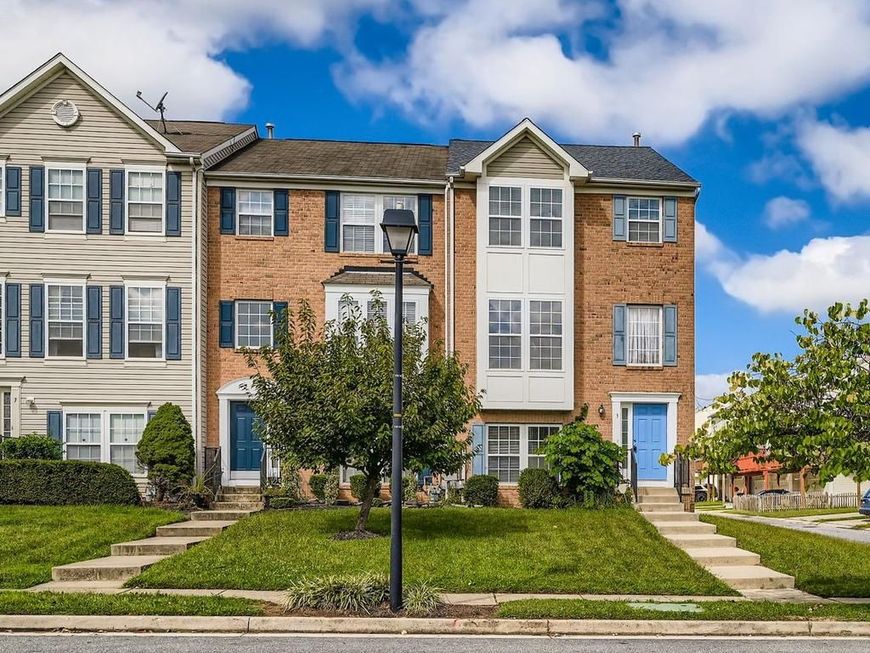
This charming end-of-row townhouse in Eaton Square offers a perfect blend of comfort and style. With 1,984 sq. ft. of excellent living space, the interior features a cozy fireplace, hardwood and vinyl floors, and a spacious kitchen with an island and pantry, ideal for gatherings. Enjoy the convenience of in-unit laundry and a fully finished lower-level area, perfect for a home office or entertainment area. Step outside to a lovely deck, perfect for morning coffee or evening relaxation. The attached 2 car garage provides easy access and additional storage, making it a wonderful place to call home and a hassle-free living experience. Clean credit/background history. No history of eviction filing or failure to pay rent. All adult over the age of 18 must complete an application.
Property Features
Property Type: Rental - Townhouse
Basement: Yes
Cooling: Central A/C
Fireplaces: 1
Fuel Type: Natural Gas
Garage: 2 car attached
Heating: Forced Air
Home Style: Traditional
Lot Size: 0.08 Acres
Stories: 3.0
Year Built: 2002
Feature Descriptions
Additional Structures: Above Grade, Below Grade
Appliances: Built-In Microwave, Dishwasher, Disposal, Dryer, Exhaust Fan, Refrigerator, Stove, Washer, Water Heater
Exterior: Vinyl Siding
Flooring: Hardwood, Vinyl
HOA Fee: $60.00/Monthly
Interior: Attic, Bathroom - Tub Shower, Combination Kitchen/Dining, Combination Kitchen/Living, Kitchen - Island, Pantry, Walk-in Closet(s), Wood Floors
Lot Dimensions: 0.08 Acre(S)
Rent Includes: HOA/Condo Fee, HVAC Maint
Sewer: Public Sewer
SQFT Above Finished: 1604
SQFT Below Finished: 380
SQFT Total Finished: 1984
Structure Type: End of Row/Townhouse
Total Garage/Parking Spaces: 2
Water: Public
Local Schools
School District: BALTIMORE COUNTY PUBLIC SCHOOLS
Listed By / Shown By
Listed By
Agency Name: Keller Williams Realty Centre
Agency Phone: 4103120000
Shown By
Agency Title: Berkshire Hathaway HomeServices Homesale Realty
Agency Phone: +18003833535

 First American
3 Caterham Court | MLS# MDBC2176634
This property located at 3 Caterham Court, Rosedale, MD 21237 is currently listed for rent with an asking price of $2,900 / Monthly. Caterham Court is located within the BALTIMORE COUNTY PUBLIC SCHOOLS school district. Search Rosedale real estate on www.homesale.com today.