
BEDS3
BATHS1 full 1 partial
SQUARE FEET1,582
MLS#MDBC2168162
STATUSACTIVE
PROPERTY TYPEResidential - Single Family
SUBDIVISIONSLADE
SCHOOLBALTIMORE COUNTY PUBLIC SCHOOLS
Property Description
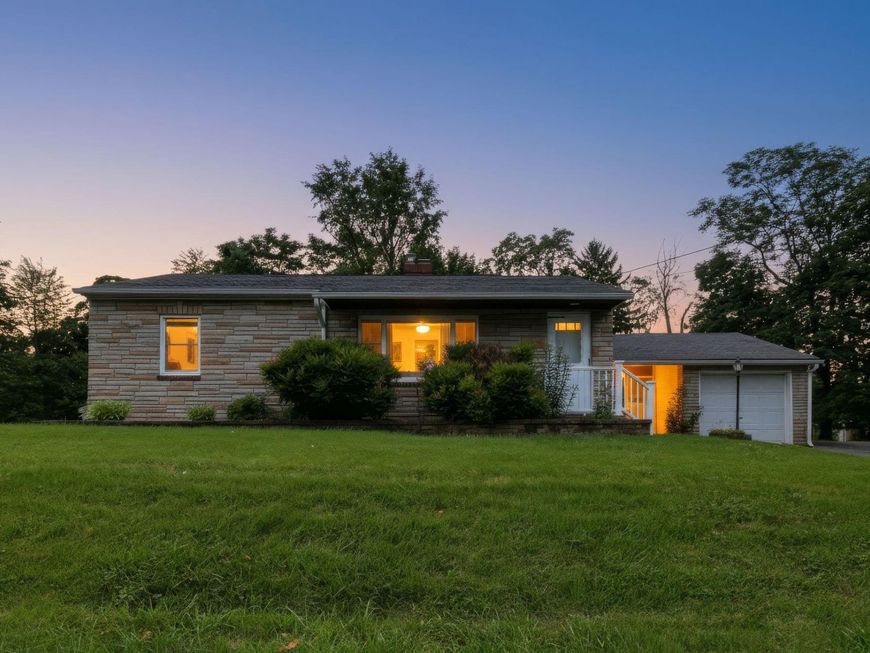
Discover this ranch-style residence nestled in the Slade community. This meticulously maintained home boasts 1,580 sq. ft (estimated) living space, featuring 3 bedrooms and 1.5 baths. Inside find an open floor plan with hardwood floors and recessed lighting. The kitchen, equipped with stainless steel appliances and upgraded Granite countertops. Outside is a chain linked fenced. The fully finished basement offers additional living space, while the attached garage and ample driveway parking ensure convenience. Experience the perfect blend of comfort and sophistication in this exceptional property, where every detail has been thoughtfully curated for an exclusive lifestyle. Recent updates: 2023- Furnace/Boiler, Water Heater, Soft Water Tank, Reverse Osmosis water filtration in Kitchen, and S/S Appliances. The home is close to everything for shopping, 795, and metro.
Property Features
Property Type: Residential - Single Family
Basement: Yes
Basement: Daylight, Partial, Full, Heated, Improved, Interior Access, Windows, Fully Finished
Cooling: Central A/C, Ceiling Fan(s)
Fireplaces: 1
Fuel Type: Natural Gas
Garage: 1
Heating: 90% Forced Air
Home Style: Ranch/Rambler
Lot Size: 0.23 Acres
Stories: 2.0
Taxes: $2,990
Year Built: 1955
Feature Descriptions
Additional Structures: Above Grade, Below Grade
Appliances: Built-In Microwave, Dishwasher, Disposal, Dryer, Icemaker, Oven/Range - Gas, Refrigerator, Stainless Steel Appliances, Stove, Washer, Water Dispenser, Water Heater
Electric: 200+ Amp Service
Exterior: Brick, Block
Fencing: Partially, Rear
Flooring: Concrete, Hardwood, Laminated
Interior: Attic, Built-Ins, Ceiling Fan(s), Dining Area, Entry Level Bedroom, Floor Plan - Open, Kitchen - Eat-In, Kitchen - Table Space, Recessed Lighting, Upgraded Countertops, Wood Floors
Lot: Front Yard, Landscaping, Rear Yard, SideYard(s)
Lot Dimensions: 0.23 Acre(S)
Municipality: Unincorporated
Parking Features: Asphalt Driveway
Parking Notes: 1 Total Parking Spaces
Rooms: Living Room, Primary Bedroom, Kitchen, Family Room, Sun/Florida Room, Laundry, Bathroom 1,Bathroom 3
Sewer: Public Sewer
Special View Info: Garden/Lawn, Trees/Woods
SQFT Above Finished: 828
SQFT Below Finished: 754
SQFT Total Finished: 1582
Structure Type: Detached
Total Garage/Parking Spaces: 1
Water: Public
Room Sizes
Living Room: 21 x 14 Level - Main
Kitchen: 14 x 10 Level - Main
Primary Bedroom: 15 x 13 Level - Unspecified
Bathroom 1: 12 x 10 Level - Main
Sun/Florida Room: 10 x 8 Level - Main
Bathroom 3: 12 x 10 Level - Unspecified
Family Room: 34 x 10 Level - Lower 1
Laundry: 15 x 10 Level - Lower 1
Local Schools
School District: BALTIMORE COUNTY PUBLIC SCHOOLS
Listed By / Shown By
Listed By
Agency Name: Cummings & Co. Realtors
Agency Phone: 4108230033
Shown By
Agency Title: Berkshire Hathaway HomeServices Homesale Realty
Agency Phone: +18003833535

 First American
Estimate Your Payment
Estimated Payment
$ 1,130.20 per month $778.95 Principal & Interest $249.17 Property Tax $102.08 Homeowner's Insurance
3 Austin Road | MLS# MDBC2168162
This single family home located at 3 Austin Road, Reisterstown, MD 21136 is currently listed for sale with an asking price of $350,000. This property was built in 1955 and has 3 bedrooms and 1 full and 1 partial baths with 1582 sq. ft. Austin Road is located in the SLADE subdivision within the BALTIMORE COUNTY PUBLIC SCHOOLS school district. Search SLADE real estate on www.homesale.com today.