
BEDS4
BATHS2 full 1 partial
SQUARE FEET2,456
MLS#MDCR2036240
STATUSACTIVE
PROPERTY TYPEResidential - Single Family
SUBDIVISIONHALLIE HILL FARM
SCHOOLCARROLL COUNTY PUBLIC SCHOOLS
Property Description
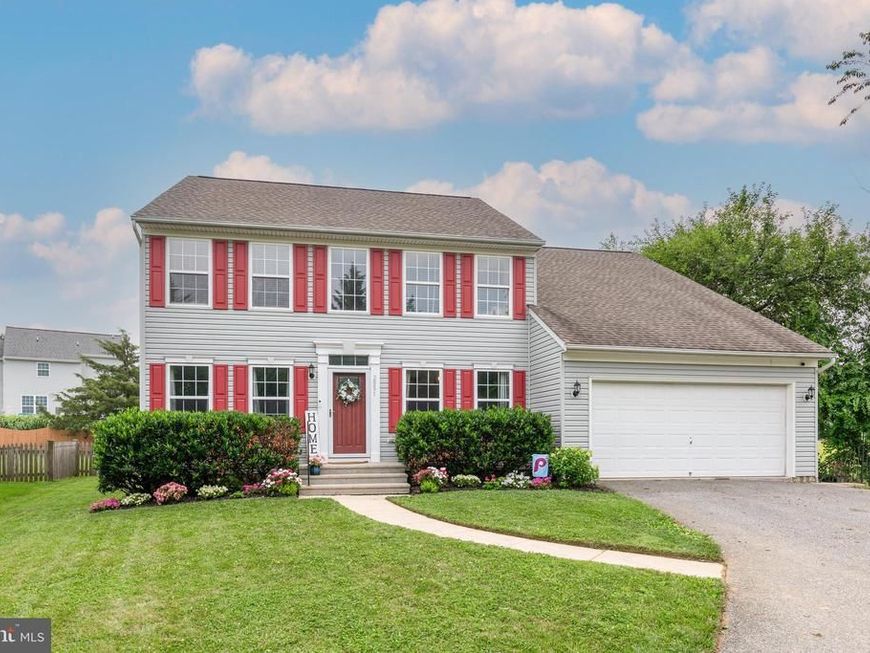
Sellers have a 3% assumable FHA loan with qualification. Call me for details!!! Welcome to this well maintained 4 bedroom, 2.5 bath colonial with 2 car attached garage at the end of a quiet cul-de-sac in the Hallie Hills community. This move in ready home features LVP flooring throughout the main level, gas fireplace and spacious fenced back yard. There is an option for office of 5th bedroom on the main level. The updated kitchen offers stainless steel appliances updated in 2021, along with quartz countertops in 2023. The upstairs carpet was replaced in 2023 as well as new lighting in 2025 on the main level. Major updates include a new roof in 2020 and outside A/C unit in 2023. The unfinished basement offers many possibilities for abundant storage space or the opportunity to finish the space and add additional living area, rather it be a rec room, home gym or office. Whatever suits your needs. This home is conveniently located in a desirable neighborhood, providing comfort, quality and an excellent location next to preserved farmland. Don't miss this opportunity to make this beautiful home yours. Square footage is approx.
Property Features
Property Type: Residential - Single Family
Basement: Yes
Basement: Unfinished
Cooling: Ceiling Fan(s), Central A/C
Fireplaces: 1
Fuel Type: Natural Gas
Garage: 2
Heating: Forced Air
Home Style: Colonial
Lot Size: 0.33 Acres
Roof Type: Shingle
Stories: 2.0
Taxes: $6,034
Year Built: 2003
Feature Descriptions
Accessibility: 2+ Access Exits
Additional Structures: Above Grade, Below Grade
Appliances: Built-In Microwave, Dishwasher, Dryer, Oven/Range - Gas, Refrigerator, Stainless Steel Appliances, Washer
Exterior: Vinyl Siding
Fencing: Rear, Wood
Fireplace: Gas/Propane
Flooring: Carpet, Luxury Vinyl Plank
HOA Fee: $125.00/Annually
Interior: Walk-in Closet(s), Upgraded Countertops, Primary Bath(s), Pantry, Kitchen - Table Space, Kitchen - Island, Formal/Separate Dining Room, Floor Plan - Open, Ceiling Fan(s), Carpet
Lot Dimensions: 0.33 Acre(S)
Municipality: Manchester
Parking Notes: 4 Total Parking Spaces
Sewer: Public Sewer
SQFT Above Finished: 2456
SQFT Total Finished: 2456
Structure Type: Detached
Total Garage/Parking Spaces: 4
Utilities: Cable TV
Water: Public
Local Schools
School District: CARROLL COUNTY PUBLIC SCHOOLS
Listed By / Shown By
Listed By
Agency Name: RE/MAX Solutions
Agency Phone: 4108714300
Shown By
Agency Title: Berkshire Hathaway HomeServices Homesale Realty
Agency Phone:

 First American
Estimate Your Payment
Estimated Payment
$ 1,849.30 per month $1,190.46 Principal & Interest $502.83 Property Tax $156.01 Homeowner's Insurance
2951 Abbey Drive | MLS# MDCR2036240
This single family home located at 2951 Abbey Drive, Manchester, MD 21102 is currently listed for sale with an asking price of $534,900. This property was built in 2003 and has 4 bedrooms and 2 full and 1 partial baths with 2456 sq. ft. Abbey Drive is located in the HALLIE HILL FARM subdivision within the CARROLL COUNTY PUBLIC SCHOOLS school district. Search HALLIE HILL FARM real estate on www.homesale.com today.