
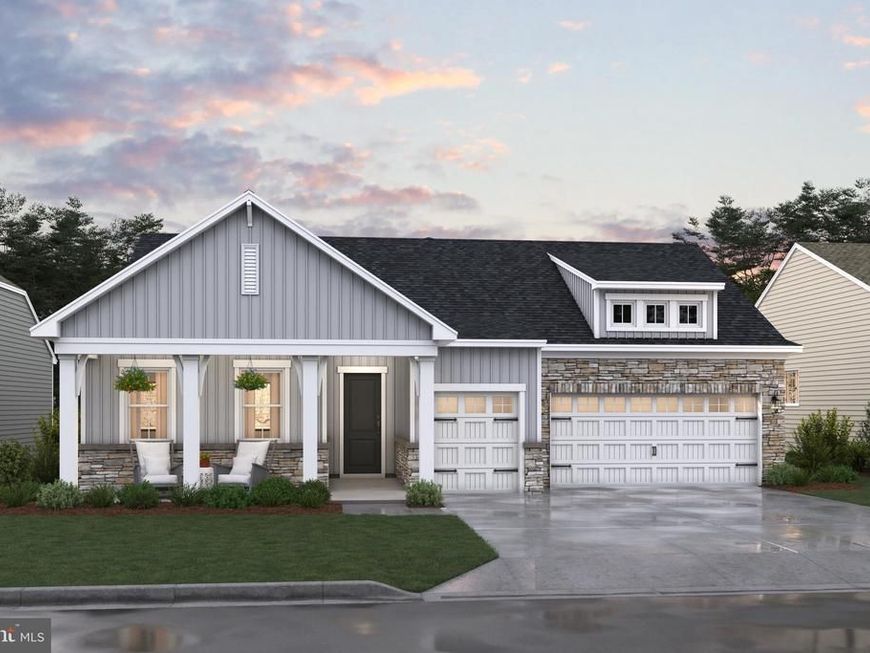
BEDS3
BATHS3 full 1 partial
SQUARE FEET2,963
MLS#MDTA2014528
STATUSACTIVE
PROPERTY TYPEResidential - Single Family
SUBDIVISIONFOUR SEASONS AT EASTON
SCHOOLTALBOT COUNTY PUBLIC SCHOOLS
Property Description
Welcome to the Franklin, a beautifully designed home that pairs an open-concept layout with timeless Classic elements. Offering 3 bedrooms, 3.5 baths, and a 2.5-car garage, this home provides both elegance and everyday functionality. Just off the foyer, a formal dining room creates the perfect setting for hosting holidays and special gatherings. The spacious kitchen is both stunning and practical, featuring a large island and walk-in pantry to support effortless entertaining and daily living. The open and airy great room impresses with a vaulted ceiling, optional beams, and a sliding door leading to the covered patio, seamlessly blending indoor and outdoor living. A cozy fireplace with mantel and hearth adds warmth and character to the space, while the screened-in patio offers another inviting area to relax. The luxurious primary suite is a true retreat, highlighted by triple windows for abundant natural light and a gorgeous primary bath with an optional freestanding tub and walk-in closet. For a full list of features for this home, please contact our sales representatives. Photos are for illustrative purposes only and may not represent the exact home or finishes available.
Upcoming Open Houses
Open House Saturday July 18th, 11:00am - 4:30pm
Open House Sunday July 19th, 11:00am - 4:30pm
Open House Saturday July 25th, 11:00am - 4:30pm
Open House Sunday July 26th, 11:00am - 4:30pm
Property Features
Property Type: Residential - Single Family
Cooling: Programmable Thermostat, Central A/C
Fuel Type: Natural Gas
Garage: 2
Heating: 90% Forced Air, Programmable Thermostat
Home Style: Craftsman
Lot Size: 0.20 Acres
Stories: 1.0
Taxes: $0
Year Built: 2026
Feature Descriptions
Additional Structures: Above Grade
Community Amenities: Bar/Lounge, Billiard Room, Fitness Center, Game Room, Jog/Walk Path, Picnic Area, Pool - Outdoor, Pickleball Courts
Exterior: Batts Insulation, Concrete, Stick Built, Vinyl Siding
HOA Fee: $297.00/Monthly
Lot Dimensions: 0.20 Acre(S)
Parking Notes: 4 Total Parking Spaces
Sewer: Public Sewer
SQFT Above Finished: 2963
SQFT Total Finished: 2963
Structure Type: Detached
Total Garage/Parking Spaces: 4
Water: Public
Local Schools
School District: TALBOT COUNTY PUBLIC SCHOOLS
Listed By / Shown By
Listed By
Agency Name: Berkshire Hathaway HomeServices PenFed Realty - OP
Agency Phone: 4102083500
Shown By
Agency Title: Berkshire Hathaway HomeServices Homesale Realty
Agency Phone: +18003833535

 First American
Estimate Your Payment
Estimated Payment
$ 1,686.52 per month $1,491.11 Principal & Interest $0.00 Property Tax (data not provided by mls) $195.41 Homeowner's Insurance
29401 Jobes Street | MLS# MDTA2014528
This single family home located at 29401 Jobes Street , Easton, MD 21601 is currently listed for sale with an asking price of $669,990. This property was built in 2026 and has 3 bedrooms and 3 full and 1 partial baths with 2963 sq. ft. Jobes Street is located in the FOUR SEASONS AT EASTON subdivision within the TALBOT COUNTY PUBLIC SCHOOLS school district. Search FOUR SEASONS AT EASTON real estate on www.homesale.com today.