
BEDS3
BATHS1 full 2 partial
SQUARE FEET1,978
MLS#PAAD2025780
STATUSACTIVE
PROPERTY TYPEResidential - Single Family
SUBDIVISIONCONEWAGO ESTATES
SCHOOLCONEWAGO VALLEY
Property Description
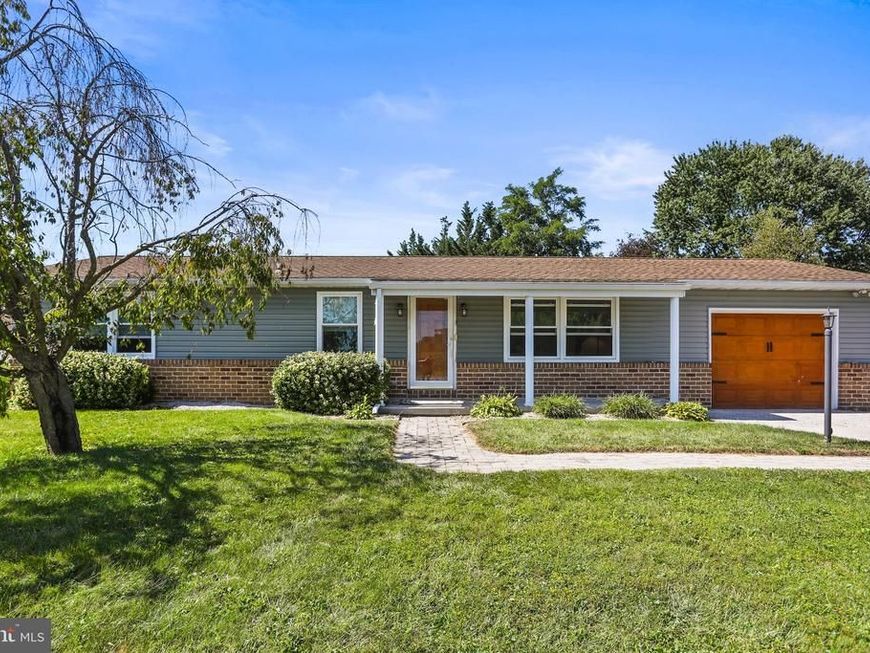
Welcome to 294 South Jefferson Street were peace and tranquility await you! This charming 3 bedroom and two in a half bath home offers numerous updates like windows, furnace, vinyl fence, shed, flooring in primary bedroom, roof, finished basement, back splash in kitchen, hot water heater, porcelain tile in entertainment room. Relax in the beautiful sunroom and enjoy your morning coffee while watching the birds and taking in the peaceful surroundings. The home also boasts a beautiful basement complete with a built-in bar, perfect for entertaining. The one car garage provides convenient parking, along with additional off-street and on- street parking. This home offers comfort, privacy and plenty of space to make it your own.
Property Features
Property Type: Residential - Single Family
Basement: Yes
Basement: Partially Finished
Cooling: Central A/C
Fuel Type: Electric
Garage: 1
Heating: Forced Air, Heat Pump(s)
Home Style: Ranch/Rambler
Lot Size: 0.25 Acres
Roof Type: Asphalt
Stories: 1.0
Taxes: $4,305
Year Built: 1985
Feature Descriptions
Additional Structures: Above Grade, Below Grade
Appliances: Built-In Microwave, Extra Refrigerator/Freezer, Oven - Single, Oven/Range - Electric, Refrigerator, Washer, Dryer - Electric
Electric: 200+ Amp Service
Exterior: Modular/Manufactured
Exterior: Outbuilding(s)
Fencing: Vinyl
Flooring: Carpet, Laminated, Vinyl
Interior: Bar, Bathroom - Tub Shower, Carpet, Dining Area, Floor Plan - Traditional, Kitchen - Galley, Ceiling Fan(s)
Lot: Level
Lot Dimensions: 0.25 Acre(S)
Municipality: CONEWAGO TWP
Parking Features: Concrete Driveway
Parking Notes: 3 Total Parking Spaces
Pet Restrictions: Dogs OK, Cats OK
Rooms: Living Room, Dining Room, Bedroom 2,Bedroom 3,Kitchen, Game Room, Bedroom 1,Recreation Room, Utility Room, Bathroom 1,Bathroom 2,Half Bath, Screened Porch
Sewer: Public Sewer
SQFT Above Finished: 1104
SQFT Below Finished: 874
SQFT Total Finished: 1978
Structure Type: Detached
Total Garage/Parking Spaces: 3
Utilities: Cable TV
Water: Public
Windows: Replacement
Room Sizes
Bathroom 1: 7 x 7 Level - Main
Bedroom 1: 11 x 12 Level - Main
Bedroom 2: 9 x 11 Level - Main
Bathroom 2: 4 x 5 Level - Main
Dining Room: 12 x 11 Level - Main
Living Room: 11 x 18 Level - Main
Kitchen: 12 x 11 Level - Main
Bedroom 3: 11 x 8 Level - Main
Screened Porch: 11 x 15 Level - Main
Utility Room: 10 x 19 Level - Lower 1
Game Room: 14 x 19 Level - Lower 1
Recreation Room: 22 x 24 Level - Lower 1
Half Bath: 7 x 6 Level - Lower 1
Local Schools
High School: CONESTOGA VALLEY
School District: CONEWAGO VALLEY
Listed By / Shown By
Listed By
Agency Name: House Broker Realty LLC
Agency Phone: 7177579999
Shown By
Agency Title: Berkshire Hathaway HomeServices Homesale Realty
Agency Phone: +18003833535

 First American
Estimate Your Payment
Estimated Payment
$ 1,138.84 per month $689.70 Principal & Interest $358.75 Property Tax $90.39 Homeowner's Insurance
294 S Jefferson Street | MLS# PAAD2025780
This single family home located at 294 S Jefferson Street, Hanover, PA 17331 is currently listed for sale with an asking price of $309,900. This property was built in 1985 and has 3 bedrooms and 1 full and 2 partial baths with 1978 sq. ft. S Jefferson Street is located in the CONEWAGO ESTATES subdivision within the CONEWAGO VALLEY school district. Search CONEWAGO ESTATES real estate on www.homesale.com today.