
BEDS3
BATHS2 full 1 partial
SQUARE FEET2,285
MLS#MDAA2149682
STATUSACTIVE
PROPERTY TYPERental - Townhouse
SUBDIVISIONPARKSIDE
SCHOOLANNE ARUNDEL COUNTY PUBLIC SCHOOLS
Property Description
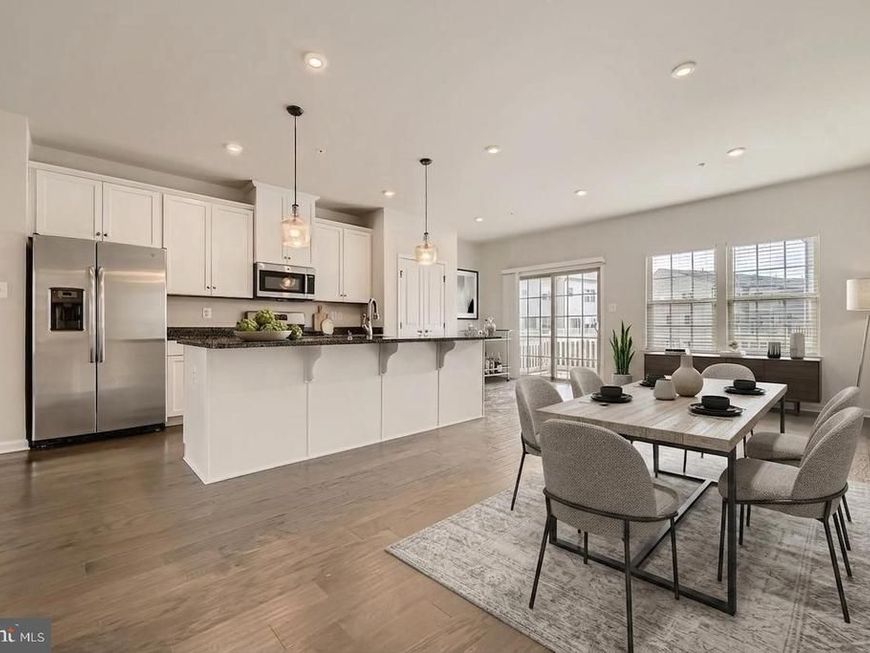
Welcome to this beautiful 3bedroom. 2.5 bathroom, 1 car garage townhome in the Parkside Community! Open floor plan with beautiful finishes, oversized granite countertops, stainless steal appliances, and spacious Livingroom. Spacious Primary suite with tray ceiling, luxurious spa like bathroom with soaking tub, separate glass shower and dual vanities. Upper level also feature two bedrooms, full bathroom in the hallway and a laundry area. * Landlord requires Excellent rental and credit history, 700 and above credit score for All adults, Monthly income must be 3 times and greater net income, No pets, No smoking allowed, 2 years lease preferred.
Property Features
Property Type: Rental - Townhouse
Cooling: Central A/C, Ceiling Fan(s)
Fuel Type: Natural Gas
Garage: 1 car attached
Heating: Heat Pump(s)
Home Style: Colonial
Lot Size: 0.04 Acres
Stories: 3.0
Year Built: 2019
Feature Descriptions
Additional Structures: Above Grade, Below Grade
Appliances: Built-In Microwave, Dishwasher, Disposal, Dryer, Oven/Range - Gas, Refrigerator, Washer, Water Heater - Tankless
Community Amenities: Club House, Fitness Center, Pool - Outdoor, Tot Lots/Playground
Exterior: Brick Front
Flooring: Engineered Wood, Carpet
Interior: Dining Area, Ceiling Fan(s), Carpet, Floor Plan - Open, Kitchen - Gourmet, Kitchen - Island, Primary Bath(s), Recessed Lighting, Bathroom - Stall Shower, Bathroom - Tub Shower, Upgraded Countertops, Walk-in Closet(s), Bathroom - Soaking Tub
Lot Dimensions: 0.04 Acre(S)
Rent Includes: Common Area Maintenance
Sewer: Public Sewer
SQFT Above Finished: 2285
SQFT Total Finished: 2285
Structure Type: End of Row/Townhouse
Total Garage/Parking Spaces: 2
Water: Public
Local Schools
School District: ANNE ARUNDEL COUNTY PUBLIC SCHOOLS
Listed By / Shown By
Listed By
Agency Name: Giant Realty, Inc.
Agency Phone: 4107508040
Shown By
Agency Title: Berkshire Hathaway HomeServices Homesale Realty
Agency Phone:

 First American
2911 Stagg Lane | MLS# MDAA2149682
This property located at 2911 Stagg Lane, Hanover, MD 21076 is currently listed for rent with an asking price of $3,300 / Monthly. Stagg Lane is located within the ANNE ARUNDEL COUNTY PUBLIC SCHOOLS school district. Search Hanover real estate on www.homesale.com today.