
BEDS4
BATHS2 full 1 partial
SQUARE FEET2,609
MLS#MDWC2024594
STATUSACTIVE
PROPERTY TYPEResidential - Single Family
SCHOOLWICOMICO COUNTY PUBLIC SCHOOLS
Property Description
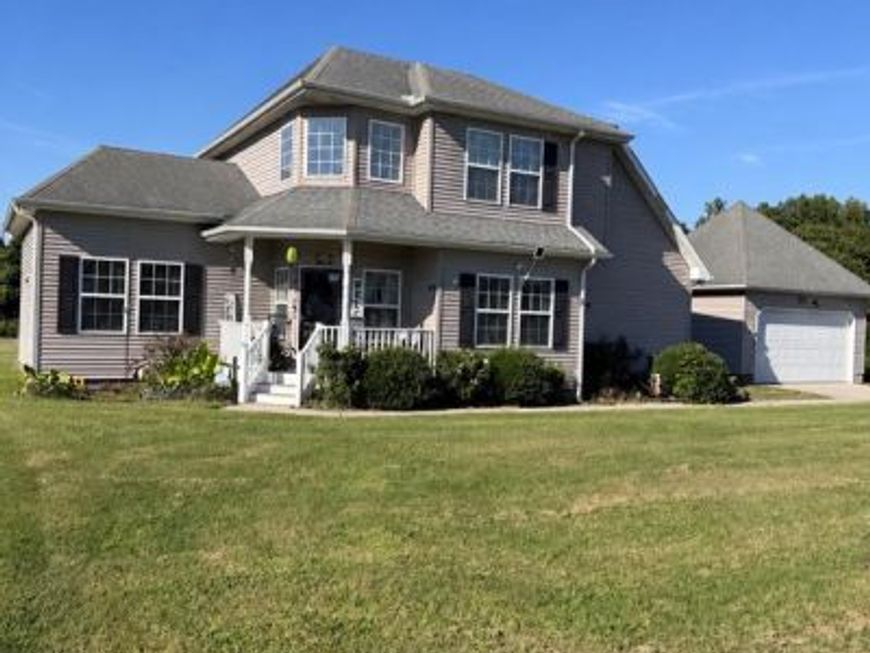
Welcome to this spacious and well-maintained 4-bedroom, 2.5-bath home situated on a generously sized lot. The main level offers a desirable first-floor primary bedroom, an inviting great room, a large kitchen, and a separate dining room—providing plenty of space for everyday living and entertaining. Upstairs, you’ll find three additional bedrooms, a full bathroom, and a versatile bonus area that could beconverted to many other options. The home currently showcases the owner’s bold, trendy personal style, offering the next owner an opportunity to make the space their own. A separate detached garage provides additional parking or storage. Select photos of the primary bedroom and closet, kitchen, and great room have been digitally enhanced and depersonalized to help buyers envision the possibilities; original photos are also included. Schedule your private showing today and experience all this spacious home has to offer!
Property Features
Property Type: Residential - Single Family
Cooling: Central A/C
Fireplaces: 1
Fuel Type: Electric
Garage: 2
Heating: Heat Pump(s)
Home Style: Contemporary
Lot Size: 0.55 Acres
Stories: 2.0
Taxes: $2,862
Year Built: 2011
Feature Descriptions
Additional Structures: Above Grade, Below Grade
Appliances: Built-In Microwave, Dishwasher, Dryer - Electric, Exhaust Fan, Oven/Range - Electric, Refrigerator
Building Name: NONE AVAILABLE
Exterior: Stick Built
Interior: Bathroom - Walk-In Shower, Built-Ins, Ceiling Fan(s), Dining Area, Entry Level Bedroom, Formal/Separate Dining Room, Kitchen - Eat-In, Kitchen - Island
Lot Dimensions: 0.55 Acre(S)
Parking Notes: 2 Total Parking Spaces
Sewer: On Site Septic
SQFT Above Finished: 2609
SQFT Total Finished: 2609
Structure Type: Detached
Total Garage/Parking Spaces: 2
Water: Well
Local Schools
School District: WICOMICO COUNTY PUBLIC SCHOOLS
Listed By / Shown By
Listed By
Agency Name: The Spence Realty Group
Agency Phone: 4108645750
Shown By
Agency Title: Berkshire Hathaway HomeServices Homesale Realty
Agency Phone: +18003833535

 First American
Estimate Your Payment
Estimated Payment
$ 1,270.57 per month $912.48 Principal & Interest $238.50 Property Tax $119.58 Homeowner's Insurance
29064 Adventist Drive | MLS# MDWC2024594
This single family home located at 29064 Adventist Drive , Salisbury, MD 21801 is currently listed for sale with an asking price of $410,000. This property was built in 2011 and has 4 bedrooms and 2 full and 1 partial baths with 2609 sq. ft. Adventist Drive is located within the WICOMICO COUNTY PUBLIC SCHOOLS school district. Search Salisbury real estate on www.homesale.com today.