
BEDS3
BATHS2 full 1 partial
SQUARE FEET1,600
MLS#MDAA2157026
STATUSACTIVE
PROPERTY TYPEResidential - Townhouse
SUBDIVISIONPARKSIDE
SCHOOLANNE ARUNDEL COUNTY PUBLIC SCHOOLS
Property Description
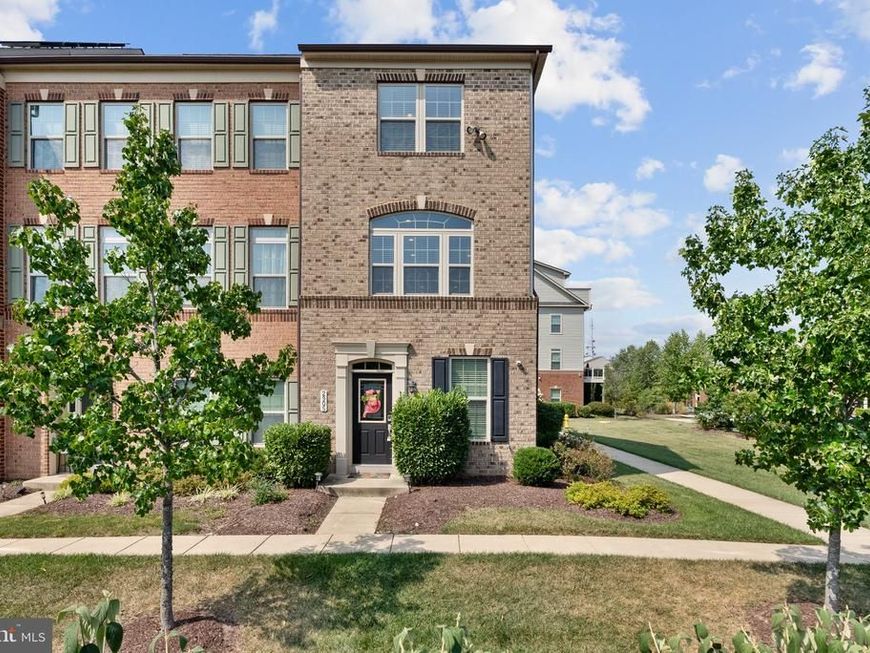
Sunlight pours into this end-unit townhome in Hanover's Parkside neighborhood, giving it an exceptionally open and bright feel. The main floor centers around a setup made for daily living—hardwood floors, tall ceilings, and a kitchen with a center island, gas range, stainless appliances, and direct access to a quiet back deck. Up top, the primary suite gives you room to breathe with tray ceilings, twin walk-in closets, and an en-suite bath with a double vanity and beautiful shower. Downstairs, the entry level adds versatile space that works perfectly as a home office, den, or guest area, right next to the attached garage. As part of Parkside, you get access to the pool, fitness center, clubhouse, and walking trails, with Fort Meade, NSA, BWI, and major commuter routes just down the road.
Property Features
Property Type: Residential - Townhouse
Basement: Yes
Basement: Partially Finished
Fuel Type: Natural Gas
Garage: 1
Heating: Heat Pump(s)
Home Style: Colonial, Contemporary
Lot Size: 0.05 Acres
Roof Type: Shingle
Stories: 3.0
Taxes: $5,078
Year Built: 2017
Feature Descriptions
Additional Structures: Above Grade, Below Grade
Appliances: Built-In Microwave, Dishwasher, Dryer, Oven - Single, Oven/Range - Gas, Refrigerator, Stainless Steel Appliances, Washer, Water Heater
Community Amenities: Bar/Lounge, Billiard Room, Community Center, Exercise Room, Fitness Center, Jog/Walk Path, Pool - Outdoor, Tot Lots/Playground
Exterior: Brick, Vinyl Siding
Exterior: Sidewalks
Flooring: Carpet, Ceramic Tile, Hardwood
HOA Fee: $101.00/Monthly
Interior: Carpet, Ceiling Fan(s), Combination Kitchen/Dining, Crown Moldings, Dining Area, Entry Level Bedroom, Floor Plan - Open, Kitchen - Eat-In, Kitchen - Island, Kitchen - Table Space, Pantry, Primary Bath(s), Recessed Lighting, Sprinkler System, Upgraded Countertops, Wood Floors
Lot: Corner, Front Yard, Landscaping, SideYard(s)
Lot Dimensions: 0.05 Acre(S)
Parking Features: Asphalt Driveway
Parking Notes: 1 Total Parking Spaces
Sewer: Public Sewer
Special View Info: Garden/Lawn
SQFT Above Finished: 1600
SQFT Total Finished: 1600
Structure Type: End of Row/Townhouse
Total Garage/Parking Spaces: 1
Water: Public
Windows: Double Pane, Screens, Transom, Vinyl Clad
Local Schools
High School: MEADE
Middle School: MACARTHUR
Elementary School: MEADE HEIGHTS
School District: ANNE ARUNDEL COUNTY PUBLIC SCHOOLS
Listed By / Shown By
Listed By
Agency Name: Cummings & Co. Realtors
Agency Phone: 4108230033
Shown By
Agency Title: Berkshire Hathaway HomeServices Homesale Realty
Agency Phone: +18003833535

 First American
Estimate Your Payment
Estimated Payment
$ 1,618.85 per month $1,057.14 Principal & Interest $423.17 Property Tax $138.54 Homeowner's Insurance
2905 Middleham Court | MLS# MDAA2157026
This townhouse located at 2905 Middleham Court, Hanover, MD 21076 is currently listed for sale with an asking price of $475,000. This property was built in 2017 and has 3 bedrooms and 2 full and 1 partial baths with 1600 sq. ft. Middleham Court is located in the PARKSIDE subdivision within the ANNE ARUNDEL COUNTY PUBLIC SCHOOLS school district. Search PARKSIDE real estate on www.homesale.com today.