
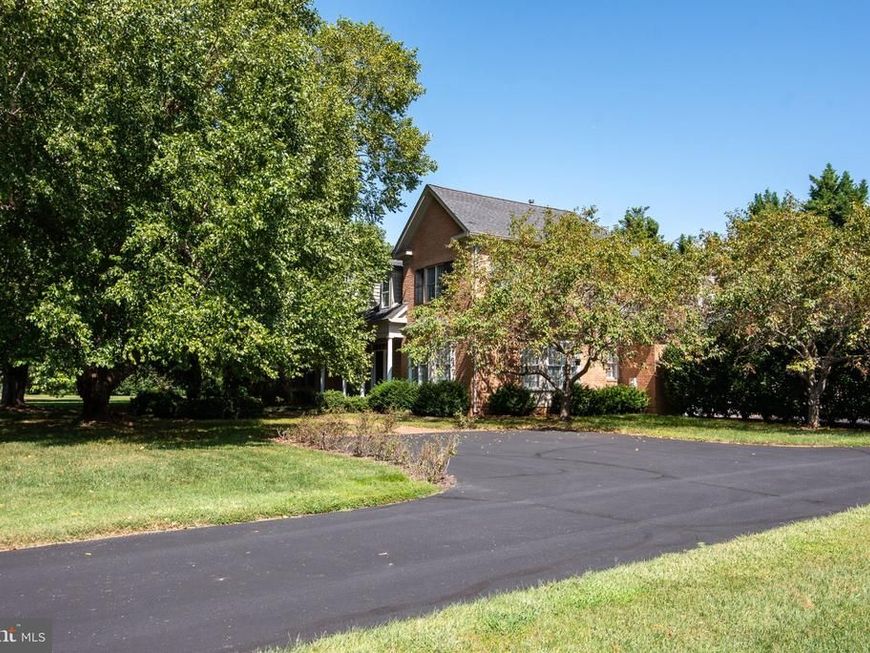
BEDS3
BATHS2 full 1 partial
SQUARE FEET2,770
MLS#MDTA2015094
STATUSACTIVE
PROPERTY TYPEResidential - Single Family
SUBDIVISIONCOOKES HOPE
SCHOOLTALBOT COUNTY PUBLIC SCHOOLS
Property Description
Located on a large corner lot in the Springfield section of Cooke’s Hope, this approximately 3,000-square-foot home offers spacious living areas, an updated main-level primary suite, and a gunite in-ground pool. Wood flooring extends throughout most of the main level, including the living room, with vaulted ceilings and a gas fireplace flanked by built-in bookcases. The living room also provides direct access to the back patio. The dining room features a second gas fireplace, while the kitchen is equipped with stainless steel appliances, a gas cooktop, and double wall ovens. The main-level primary suite is highlighted by a beautifully updated bath with intricate tile flooring, a freestanding tub, tiled shower, and walk-in closet, along with direct access to the back deck. An updated powder room features modern tile finishes. Outside, the privacy-fenced backyard offers an in-ground pool, brick patio, and deck, creating generous space for outdoor living and entertaining. An attached two-car garage provides additional parking and storage. Set within the larger-lot Springfield section of Cooke’s Hope, the property also enjoys access to the community’s extensive amenities, including walking trails, ponds, tennis and pickleball courts, fitness center, community gathering spaces, and community dock, all just outside of Easton.
Property Features
Property Type: Residential - Single Family
Cooling: Central A/C
Fireplaces: 2
Fuel Type: Electric
Garage: 2
Heating: Heat Pump(s)
Home Style: Traditional
Lot Size: 1.60 Acres
Stories: 2.0
Taxes: $6,492
Year Built: 2001
Feature Descriptions
Additional Structures: Above Grade, Below Grade
Appliances: Dishwasher, Cooktop, Disposal, Dryer, Washer, Oven - Double, Oven - Wall
Exterior: Brick
Fireplace: Gas/Propane
HOA Fee: $252.08/Monthly
Interior: Built-Ins, Carpet, Ceiling Fan(s), Double/Dual Staircase, Entry Level Bedroom, Floor Plan - Open, Wood Floors, Walk-in Closet(s), Upgraded Countertops, Recessed Lighting, Kitchen - Gourmet
Lake Name: Peachblossom Creek
Lot Dimensions: 1.60 Acre(S)
Parking Features: Asphalt Driveway
Parking Notes: 6 Total Parking Spaces
Pet Restrictions: No Pet Restrictions
Sewer: Septic Exists
SQFT Above Finished: 2770
SQFT Total Finished: 2770
Structure Type: Detached
Total Garage/Parking Spaces: 6
Utilities: Cable TV, Natural Gas Available
Water: Well
Water Access: Canoe/Kayak, Boat - Powered
Local Schools
School District: TALBOT COUNTY PUBLIC SCHOOLS
Listed By / Shown By
Listed By
Agency Name: Benson & Mangold, LLC
Agency Phone: 4108226665
Shown By
Agency Title: Berkshire Hathaway HomeServices Homesale Realty
Agency Phone: +18003833535

 First American
Estimate Your Payment
Estimated Payment
$ 3,687.54 per month $2,781.96 Principal & Interest $541.00 Property Tax $364.58 Homeowner's Insurance
28708 Springfield Drive | MLS# MDTA2015094
This single family home located at 28708 Springfield Drive , Easton, MD 21601 is currently listed for sale with an asking price of $1,250,000. This property was built in 2001 and has 3 bedrooms and 2 full and 1 partial baths with 2770 sq. ft. Springfield Drive is located in the COOKES HOPE subdivision within the TALBOT COUNTY PUBLIC SCHOOLS school district. Search COOKES HOPE real estate on www.homesale.com today.