
BEDS3
BATHS1 full 1 partial
SQUARE FEET1,706
MLS#PAMC2154876
STATUSACTIVE
PROPERTY TYPEResidential - Single Family
SUBDIVISIONABINGTON WOODS
SCHOOLABINGTON
Property Description
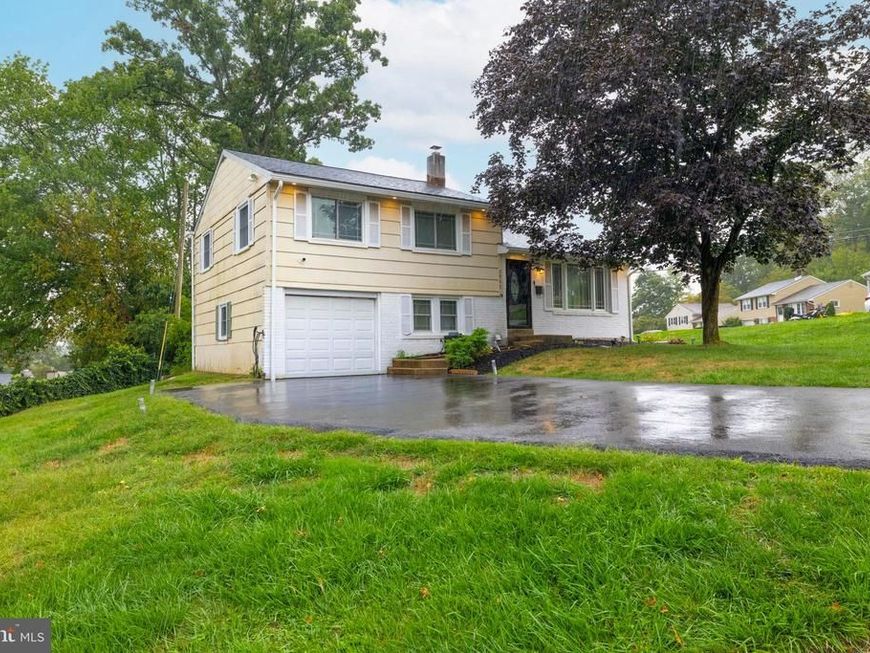
Space for Everyone in This Sun-Drenched Tri-Level Gem From the moment you drive up, this home welcomes you with open arms. Imagine hosting holiday dinners in the open-concept living and dining areas, or whipping up gourmet meals in a kitchen boasting ample cabinetry and a newer 5-burner gas range. Retreat to the upper level where the King-sized main bedroom serves as a private sanctuary, or head to the lower-level family room for movie nights with easy access to the backyard. With hardwood floors, an updated marble bathroom, and two separate attic spaces, this home balances aesthetic beauty with practical storage. The integrated solar panels offer modern efficiency, while the built-in garage workshop is a dream for DIY enthusiasts.
Property Features
Property Type: Residential - Single Family
Cooling: Central A/C
Fuel Type: Natural Gas
Garage: 1
Heating: 90% Forced Air
Home Style: Split Level
Lot Size: 0.21 Acres
Roof Type: Shingle
Stories: 3.0
Taxes: $5,540
Year Built: 1957
Feature Descriptions
Additional Structures: Above Grade, Below Grade
Appliances: Disposal, Dryer - Electric, Oven/Range - Gas, Refrigerator, Washer, Water Heater
Electric: 100 Amp Service
Exterior: Brick, Asbestos
Flooring: Laminated, Hardwood, Vinyl
Interior: Attic, Ceiling Fan(s), Family Room Off Kitchen, Floor Plan - Traditional, Solar Tube(s), Wood Floors
Lot: Corner, Front Yard, Irregular, Landscaping, Open, Rear Yard, SideYard(s)
Lot Dimensions: 0.21 Acre(S)
Municipality: ABINGTON TWP
Number of Rooms: 8
Parking Notes: 4 Total Parking Spaces
Rooms: Living Room, Dining Room, Bedroom 2,Bedroom 3,Kitchen, Family Room, Bedroom 1,Laundry, Bathroom 1
Sewer: Public Sewer
Special View Info: Garden/Lawn
SQFT Above Finished: 1386
SQFT Below Finished: 320
SQFT Total Finished: 1706
Structure Type: Detached
Total Garage/Parking Spaces: 4
Utilities: Cable TV Available, Electric Available, Natural Gas Available, Sewer Available, Water Available
Water: Public
Windows: Replacement
Room Sizes
Bedroom 1: 14 x 13 Level - Upper 1
Bedroom 2: 13 x 11 Level - Upper 1
Bedroom 3: 10 x 9 Level - Upper 1
Bathroom 1: 8 x 6 Level - Upper 1
Living Room: 18 x 13 Level - Main
Dining Room: 11 x 10 Level - Main
Kitchen: 11 x 10 Level - Main
Family Room: 19 x 11 Level - Lower 1
Laundry: 8 x 6 Level - Lower 1
Local Schools
High School: ABINGTON SENIOR
Middle School: ABINGTON JUNIOR
Elementary School: ROSLYN
School District: ABINGTON
Listed By / Shown By
Listed By
Agency Name: Quinn & Wilson, Inc.
Agency Phone: 2158857600
Shown By
Agency Title: Berkshire Hathaway HomeServices Homesale Realty
Agency Phone: +18003833535

 First American
Estimate Your Payment
Estimated Payment
$ 1,632.18 per month $1,034.89 Principal & Interest $461.67 Property Tax $135.63 Homeowner's Insurance
2866 Joyce Road | MLS# PAMC2154876
This single family home located at 2866 Joyce Road, Abington, PA 19001 is currently listed for sale with an asking price of $465,000. This property was built in 1957 and has 3 bedrooms and 1 full and 1 partial baths with 1706 sq. ft. Joyce Road is located in the ABINGTON WOODS subdivision within the ABINGTON school district. Search ABINGTON WOODS real estate on www.homesale.com today.