
BEDS4
BATHS2 full
SQUARE FEET1,200
MLS#PAPH2650806
STATUSACTIVE
PROPERTY TYPEResidential - Single Family
SUBDIVISIONNORMANDY
SCHOOLTHE SCHOOL DISTRICT OF PHILADELPHIA
Property Description
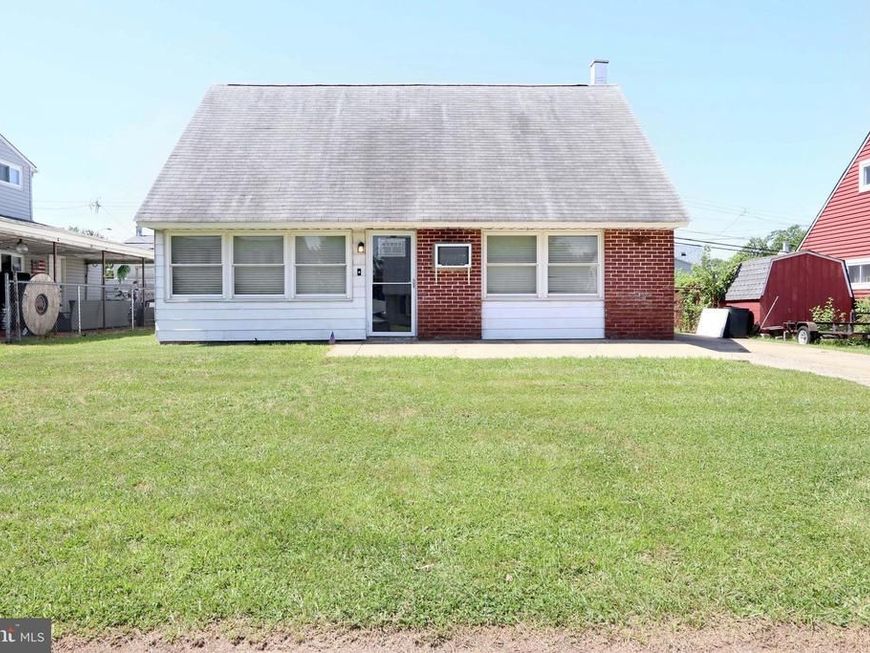
WOW! 4 bedroom, 2 full baths with an extension! Main floor laundry room, former powder room being utilized as a closet that can be converted back! Bedroom on 1st floor rear that can be closed off as an in law suite! Large flat yard! Great location close to major roads & shopping! *OPEN HOUSE Sunday 11-1pm! Showings begin Friday 7/24... TY!*
Property Features
Property Type: Residential - Single Family
Cooling: Wall Unit, Ductless/Mini-Split
Fuel Type: Natural Gas
Heating: Baseboard - Hot Water
Home Style: Cape Cod
Lot Size: 0.13 Acres
Stories: 2.0
Taxes: $4,535
Year Built: 1972
Feature Descriptions
Additional Structures: Above Grade, Below Grade
Exterior: Brick, Aluminum Siding
Lot Dimensions: 0.13 Acre(S)
Municipality: PHILADELPHIA
Parking Notes: 2 Total Parking Spaces
Rooms: Living Room, Dining Room, Primary Bedroom, Bedroom 2,Bedroom 3,Kitchen, Family Room, Bedroom 1,Laundry
Sewer: Public Sewer
SQFT Above Finished: 1200
SQFT Total Finished: 1200
Structure Type: Detached
Total Garage/Parking Spaces: 2
Water: Public
Room Sizes
Primary Bedroom: 16 x 13 Level - Upper 1
Bedroom 1: 10 x 9 Level - Upper 1
Bedroom 2: 11 x 11 Level - Main
Bedroom 3: 12 x 12 Level - Main
Kitchen: 13 x 13 Level - Main
Dining Room: 15 x 9 Level - Main
Family Room: 17 x 12 Level - Main
Living Room: 9 x 9 Level - Main
Laundry: 7 x 4 Level - Main
Local Schools
School District: THE SCHOOL DISTRICT OF PHILADELPHIA
Listed By / Shown By
Listed By
Agency Name: Re/Max One Realty
Agency Phone: 2159538800
Shown By
Agency Title: Berkshire Hathaway HomeServices Homesale Realty
Agency Phone: +18003833535

 First American
Estimate Your Payment
Estimated Payment
$ 1,321.88 per month $834.59 Principal & Interest $377.92 Property Tax $109.38 Homeowner's Insurance
2846 Normandy Drive | MLS# PAPH2650806
This single family home located at 2846 Normandy Drive, Philadelphia, PA 19154 is currently listed for sale with an asking price of $375,000. This property was built in 1972 and has 4 bedrooms and 2 full baths with 1200 sq. ft. Normandy Drive is located in the NORMANDY subdivision within the THE SCHOOL DISTRICT OF PHILADELPHIA school district. Search NORMANDY real estate on www.homesale.com today.