
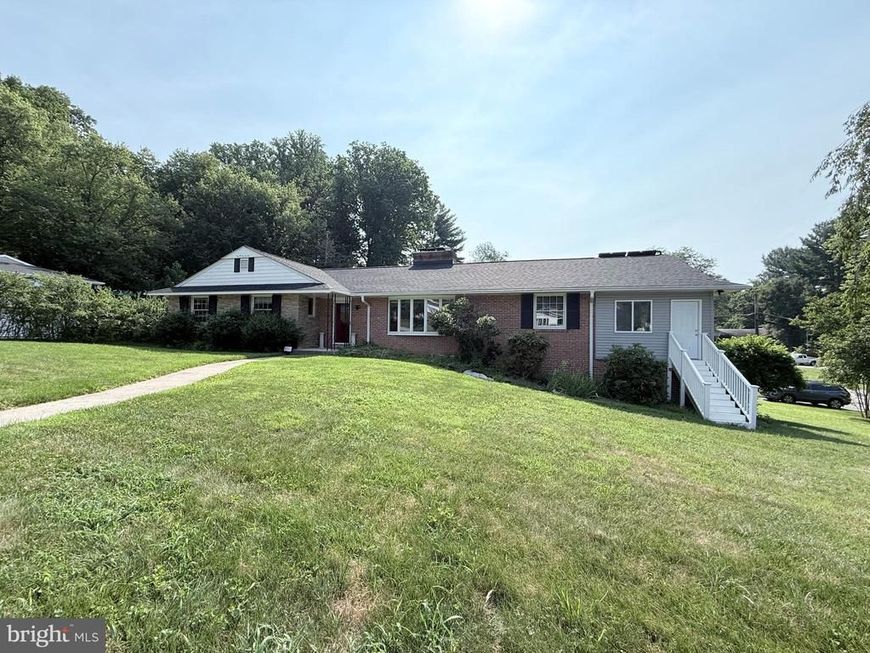
BEDS4
BATHS3 full
SQUARE FEET3,466
MLS#MDHW2071786
STATUSCOMING SOON
PROPERTY TYPEResidential - Single Family
SCHOOLHOWARD COUNTY PUBLIC SCHOOL SYSTEM
Property Description
Coming Soon!
Property Features
Property Type: Residential - Single Family
Basement: Yes
Basement: Connecting Stairway, Daylight, Full, Full, Fully Finished, Heated, Improved, Interior Access, Outside Entrance, Rear Entrance, Walkout Level, Windows
Cooling: Central A/C, Geothermal
Fireplaces: 2
Fuel Type: Geo-thermal
Garage: 2
Heating: Heat Pump(s)
Home Style: Ranch/Rambler
Lot Size: 0.60 Acres
Roof Type: Architectural Shingle
Stories: 2.0
Taxes: $9,516
Year Built: 1959
Feature Descriptions
Additional Structures: Above Grade, Below Grade
Appliances: Cooktop, Dishwasher, Dryer, Energy Efficient Appliances, Freezer, Oven - Double, Oven - Self Cleaning, Oven - Wall, Refrigerator, Stainless Steel Appliances, Washer, Water Heater
Exterior: Brick, Vinyl Siding
Fireplace: Brick, Mantel(s), Wood
Flooring: Ceramic Tile, Hardwood, Luxury Vinyl Tile
Interior: Attic, Bar, Breakfast Area, Ceiling Fan(s), Chair Railings, Crown Moldings, Dining Area, Floor Plan - Traditional, Formal/Separate Dining Room, Primary Bath(s), Upgraded Countertops, Wood Floors
Location: Suburban
Lot Dimensions: 0.60 Acre(S)
Parking Notes: 2 Total Parking Spaces
Rooms: Living Room, Dining Room, Primary Bedroom, Bedroom 2,Bedroom 3,Kitchen, Game Room, Family Room, Study, Recreation Room, Bathroom 1,Bathroom 2,Bonus Room
Sewer: Public Sewer
SQFT Above Finished: 1981
SQFT Below Finished: 1485
SQFT Total Finished: 3466
Structure Type: Detached
Total Garage/Parking Spaces: 2
Water: Public
Room Sizes
Living Room: 13 x 23 Level - Main
Dining Room: 10 x 16 Level - Main
Kitchen: 11 x 15 Level - Main
Family Room: 10 x 16 Level - Main
Study: 11 x 14 Level - Main
Recreation Room: 13 x 33 Level - Lower 1
Game Room: 11 x 17 Level - Lower 1
Bonus Room: 15 x 13 Level - Lower 1
Primary Bedroom: 15 x 14 Level - Main
Bedroom 2: 13 x 11 Level - Main
Bedroom 3: 11 x 15 Level - Main
Local Schools
High School: MT. HEBRON
Middle School: PATAPSCO
Elementary School: HOLLIFIELD STATION
School District: HOWARD COUNTY PUBLIC SCHOOL SYSTEM
Listed By / Shown By
Listed By
Agency Name: Keller Williams Lucido Agency
Agency Phone: 4104656900
Shown By
Agency Title: Berkshire Hathaway HomeServices Homesale Realty
Agency Phone: +18003833535

 First American
Estimate Your Payment
Estimated Payment
$ 2,804.27 per month $1,778.23 Principal & Interest $793.00 Property Tax $233.04 Homeowner's Insurance
2841 Montclair Drive | MLS# MDHW2071786
This single family home located at 2841 Montclair Drive, Ellicott City, MD 21043 is currently listed for sale with an asking price of $799,000. This property was built in 1959 and has 4 bedrooms and 3 full baths with 3466 sq. ft. Montclair Drive is located within the HOWARD COUNTY PUBLIC SCHOOL SYSTEM school district. Search Ellicott City real estate on www.homesale.com today.