
BEDS3
BATHS2 full
SQUARE FEET1,241
MLS#MDMC2260476
STATUSPENDING
PROPERTY TYPERental - Townhouse
SUBDIVISIONFAIRLAND
SCHOOLMONTGOMERY COUNTY PUBLIC SCHOOLS
Property Description
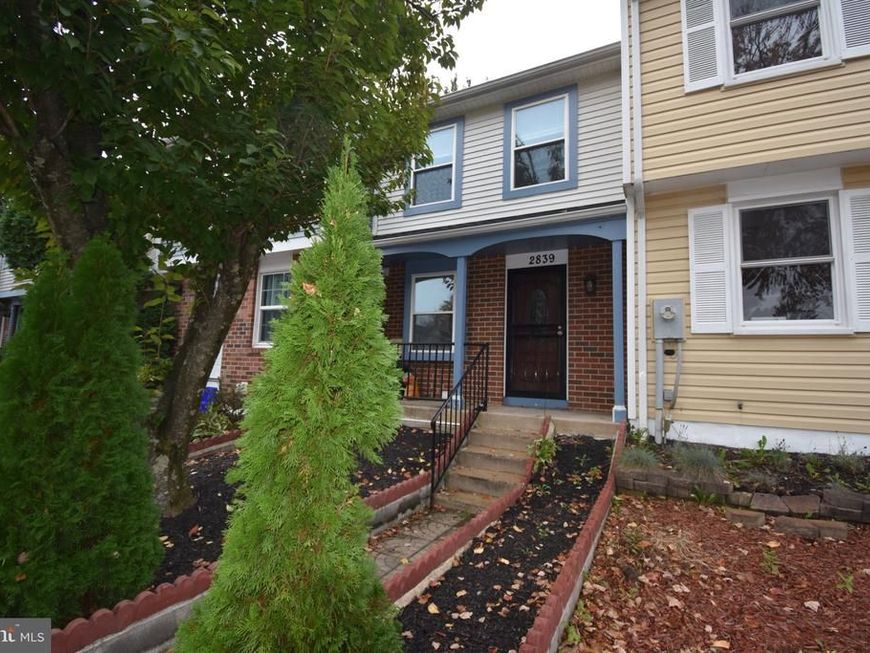
Welcome to your new townhome in the highly sought-after Avonshire Community! Featuring 3 bedrooms and 2 bathrooms, this beautiful home is ready to welcome it's next tenant. Enjoy the warm weather from the inviting front porch, or step inside to a spacious kitchen with a breakfast bar, granite countertops, and a modern backsplash. The open living and dining area offers plenty of space to relax, complete with a sliding glass door that opens to a deck overlooking serene woods and nature. The primary bedroom boasts two separate closets, while the remodeled bathrooms showcase elegant ceramic tile. The fully finished walkout lower level includes a full bath and a large rec/family room—perfect as a third bedroom or flex space. You’ll also find a generous utility/laundry room with storage .The fully fenced backyard has a privacy fence and paver patio that make outdoor a possibility. Bus stop less than a mile away, access to I-29, I-200, and I-95 close by. Shopping centers all around very close. Tenant pays all utilities. Landlord requires credit score of 680+. Application through RentSpree.
Property Features
Property Type: Rental - Townhouse
Basement: Yes
Basement: Daylight, Full, Fully Finished, Outside Entrance, Rear Entrance, Walkout Level
Cooling: Central A/C
Fuel Type: Electric
Heating: Heat Pump(s)
Home Style: Traditional
Lot Size: 0.02 Acres
Roof Type: Shingle
Stories: 2.0
Year Built: 1984
Feature Descriptions
Additional Structures: Above Grade, Below Grade
Appliances: Dishwasher, Disposal, Dryer - Electric, Microwave, Oven/Range - Electric, Refrigerator, Washer, Water Heater
Exterior: Frame
Fencing: Fully
Flooring: Carpet, Laminated, Tile/Brick
Interior: Carpet, Combination Dining/Living, Floor Plan - Traditional, Kitchen - Eat-In
Lot Dimensions: 0.02 Acre(S)
Parking Features: On Street, Parking Lot, Assigned, Unassigned
Rent Includes: Common Area Maintenance
Rooms: Living Room, Kitchen, Foyer, Laundry, Utility Room
Sewer: Public Sewer
SQFT Above Finished: 915
SQFT Below Finished: 326
SQFT Total Finished: 1241
Structure Type: Interior Row/Townhouse
Total Garage/Parking Spaces: 2
Utilities: Electric Available, Water Available
Water: Public
Local Schools
High School: PAINT BRANCH
Middle School: BRIGGS CHANEY
Elementary School: FAIRLAND
School District: MONTGOMERY COUNTY PUBLIC SCHOOLS
Listed By / Shown By
Listed By
Agency Name: Compass
Agency Phone: 2402192422
Shown By
Agency Title: Berkshire Hathaway HomeServices Homesale Realty
Agency Phone: +18003833535

 First American
2839 Shepperton Terrace | MLS# MDMC2260476
This property located at 2839 Shepperton Terrace, Silver Spring, MD 20904 is currently listed for rent with an asking price of $2,400 / Monthly. Shepperton Terrace is located within the MONTGOMERY COUNTY PUBLIC SCHOOLS school district. Search Silver Spring real estate on www.homesale.com today.