
BEDS3
BATHS1 full 1 partial
SQUARE FEET1,364
MLS#PAPH2651852
STATUSACTIVE
PROPERTY TYPEResidential - Single Family
SUBDIVISIONHOLME CIRCLE
SCHOOLPHILADELPHIA CITY
Property Description
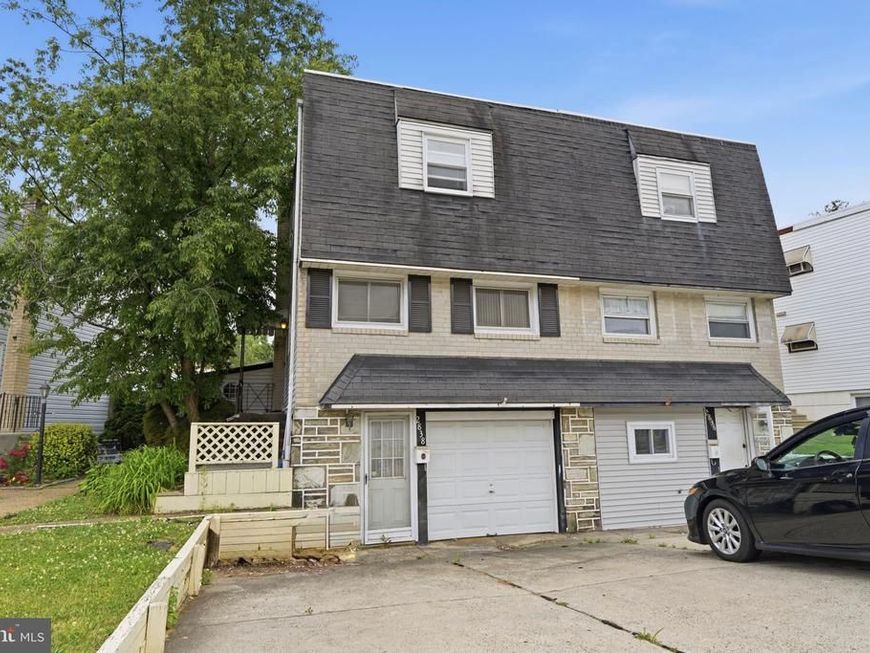
Move right into this spacious Twin home with a finished basement on a great block in the heart of the Northeast. The main living level features a large living room with neutral paint and wood-look laminate flooring with sliders to the enclosed patio/sunroom overlooking the rear patio/yard; and a huge combination dining room/eat in kitchen with tons of countertop space with newer shaker style cabinets, gorgeous tile backsplash, tile flooring, built in microwave, dishwasher, gas stove and an added center island for even more cabinets and countertop space. The second floor boasts 3 spacious bedrooms with closets and ceiling fans and a full hall modern bathroom. The finished basement is highlighted by a family room with fresh paint recessed lighting and brand-new carpeting, a powder room with brand new vanity and light fixture and a laundry room with access to the garage and front of the home. Close to major roads (95, 63, 1, etc.) this home is a great fit for those that commute to work in center city or the suburbs. Don't wait, come make this beautiful home yours today!
Property Features
Property Type: Residential - Single Family
Basement: Full, Walkout Level, Partially Finished
Basement: Yes
Cooling: Central A/C
Fuel Type: Natural Gas
Garage: 1
Heating: Forced Air
Home Style: AirLite
Lot Size: 0.06 Acres
Roof Type: Flat
Stories: 2.0
Taxes: $4,274
Year Built: 1956
Feature Descriptions
Additional Structures: Above Grade, Below Grade
Appliances: Dishwasher, Disposal, Oven - Self Cleaning
Exterior: Frame
Exterior: Sidewalks
Flooring: Wall to Wall Carpeting, Tile/Brick, Vinyl
Interior: Ceiling Fan(s), Kitchen - Eat-In
Lot: Rear Yard
Lot Dimensions: 0.06 Acre(S)
Municipality: PHILADELPHIA
Parking Notes: 2 Total Parking Spaces
Rooms: Living Room, Kitchen, Family Room, Sun/Florida Room
Sewer: Public Sewer
SQFT Above Finished: 1164
SQFT Below Finished: 200
SQFT Total Finished: 1364
Structure Type: Twin/Semi-Detached
Total Garage/Parking Spaces: 2
Water: Public
Local Schools
School District: PHILADELPHIA CITY
Listed By / Shown By
Listed By
Agency Name: RE/MAX Centre Realtors
Agency Phone: 2153438200
Shown By
Agency Title: Berkshire Hathaway HomeServices Homesale Realty
Agency Phone: +18003833535

 First American
Estimate Your Payment
Estimated Payment
$ 1,111.34 per month $667.67 Principal & Interest $356.17 Property Tax $87.50 Homeowner's Insurance
2838 Shipley Road | MLS# PAPH2651852
This single family home located at 2838 Shipley Road, Philadelphia, PA 19152 is currently listed for sale with an asking price of $300,000. This property was built in 1956 and has 3 bedrooms and 1 full and 1 partial baths with 1364 sq. ft. Shipley Road is located in the HOLME CIRCLE subdivision within the PHILADELPHIA CITY school district. Search HOLME CIRCLE real estate on www.homesale.com today.