
BEDS3
BATHS1 full
SQUARE FEET1,471
MLS#MDBC2164228
STATUSPENDING
PROPERTY TYPEResidential - Townhouse
SUBDIVISIONSOUTHBROOK
SCHOOLBALTIMORE COUNTY PUBLIC SCHOOLS
Property Description
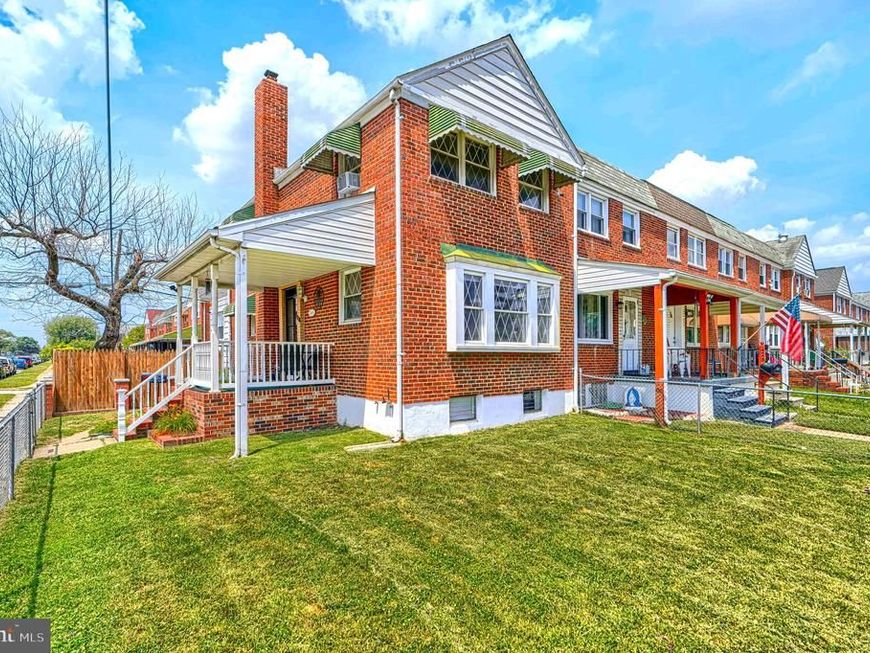
*** MOVE RIGHT IN to this CORNER LOT, END-of-GROUP 1700+ sq ft 3BD/1BA TOWNHOME *** with 3 Bedrooms and a Full Bath on the Upper Level, a Main Level with a Bright Living Room, Separate Dining Room with Cutaway Window to a sunlit Breakfast Room, Beautiful Spacious Kitchen with Wall of Cabinets & door to Deck; walk downstairs to a Finished Lower Level Family Room with Bar for entertaining, a Large Laundry/Utility Room leading to an Extra Bonus Room with exit to a Landscaped Rear Yard with Privacy Fence, 2-Level Deck, Patio, Shed, & Gated Paved Parking! New High Efficiency HVAC just installed Dec 2025! _______ LOCATED with convenient access to 695, 95, 895, & just a few minutes drive to BEAR CREEK PARK, MERRITT POINT PARK, CHESTERWOOD PARK, and STANSBURY PARK & POND (many with piers, picnic areas, boat ramps, paved walking paths, playgrounds, tennis courts, & ballfields, & ½ mile Paved Walking Trail circling the pond), and with nearby shopping, restaurants, grocery, & library, this home and its location have so much to offer! *** DON'T MISS THIS !! ***
Property Features
Property Type: Residential - Townhouse
Basement: Yes
Basement: Connecting Stairway, Daylight, Partial, Fully Finished, Interior Access, Improved, Outside Entrance, Sump Pump, Windows, Rear Entrance
Cooling: Central A/C
Fuel Type: Natural Gas
Heating: Forced Air
Home Style: Colonial
Lot Size: 0.07 Acres
Stories: 3.0
Taxes: $1,992
Year Built: 1957
Feature Descriptions
Additional Structures: Above Grade, Below Grade
Appliances: Built-In Microwave, Dishwasher, Dryer, Freezer, Refrigerator, Icemaker, Oven/Range - Electric, Washer, Water Heater
Exterior: Sidewalks
Exterior: Brick
Fencing: Chain Link, Board, Fully, Privacy
Flooring: Luxury Vinyl Plank, Hardwood, Laminated, Laminate Plank, Concrete
Interior: Attic, Bar, Bathroom - Tub Shower, Breakfast Area, Ceiling Fan(s), Chair Railings, Crown Moldings, Dining Area, Floor Plan - Open, Pantry, Recessed Lighting, Wood Floors
Lot: Corner, Front Yard, Level, Rear Yard, SideYard(s)
Lot Dimensions: 0.07 Acre(S)
Parking Features: Concrete Driveway, Private
Parking Notes: 1 Total Parking Spaces
Rooms: Living Room, Dining Room, Bedroom 2,Bedroom 3,Kitchen, Family Room, Breakfast Room, Bedroom 1,Laundry, Bathroom 1,Attic, Bonus Room
Sewer: Public Sewer
SQFT Above Finished: 1184
SQFT Below Finished: 287
SQFT Total Finished: 1471
Structure Type: End of Row/Townhouse
Total Garage/Parking Spaces: 1
Water: Public
Windows: Bay/Bow
Room Sizes
Living Room: 17 x 15 Level - Main
Dining Room: 15 x 8 Level - Main
Kitchen: 20 x 6 Level - Main
Bedroom 1: 16 x 8 Level - Upper 1
Bedroom 2: 10 x 13 Level - Upper 1
Bedroom 3: 7 x 9 Level - Upper 1
Bathroom 1: 7 x 5 Level - Upper 1
Family Room: 15 x 20 Level - Lower 1
Breakfast Room: 7 x 10 Level - Main
Laundry: 15 x 12 Level - Lower 1
Bonus Room: 15 x 7 Level - Lower 1
Local Schools
High School: PATAPSCO HIGH & CENTER FOR ARTS
Middle School: GENERAL JOHN STRICKER
Elementary School: BEAR CREEK
School District: BALTIMORE COUNTY PUBLIC SCHOOLS
Listed By / Shown By
Listed By
Agency Name: Signature Realty Group,LLC
Agency Phone: 4435038606
Shown By
Agency Title: Berkshire Hathaway HomeServices Homesale Realty
Agency Phone: +18003833535

 First American
Estimate Your Payment
Estimated Payment
$ 719.54 per month $489.40 Principal & Interest $166.00 Property Tax $64.14 Homeowner's Insurance
2829 Creston Road | MLS# MDBC2164228
This townhouse located at 2829 Creston Road, Baltimore, MD 21222 is currently listed for sale with an asking price of $219,900. This property was built in 1957 and has 3 bedrooms and 1 full baths with 1471 sq. ft. Creston Road is located in the SOUTHBROOK subdivision within the BALTIMORE COUNTY PUBLIC SCHOOLS school district. Search SOUTHBROOK real estate on www.homesale.com today.