
BEDS3
BATHS2 full 1 partial
SQUARE FEET2,955
MLS#PAAD2024272
STATUSPENDING
PROPERTY TYPEResidential - Single Family
SUBDIVISIONCHAPEL RIDGE
SCHOOLCONEWAGO VALLEY
Property Description
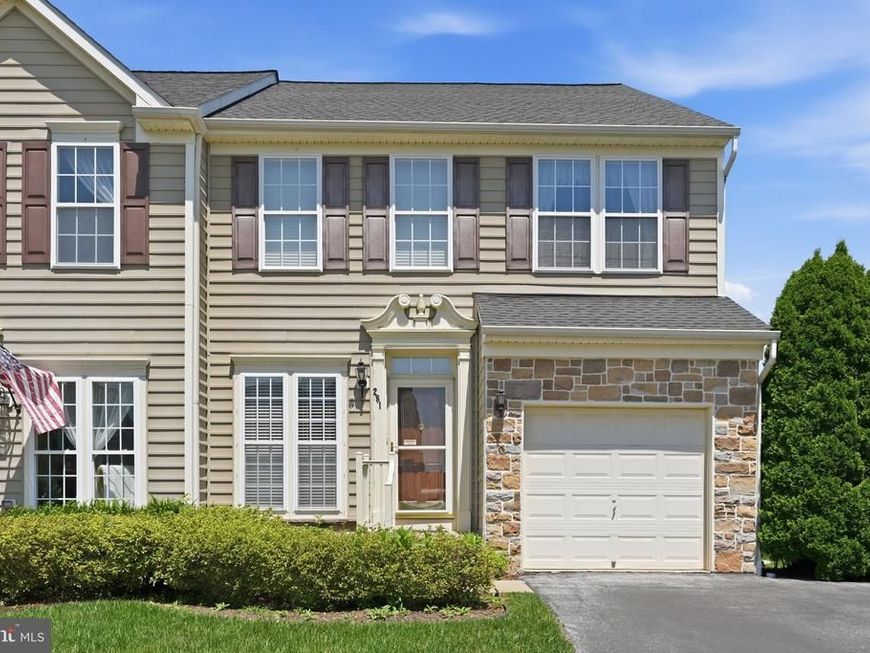
Welcome to 281 Maple Drive, where timeless comfort meets exceptional convenience in one of Hanover's established neighborhoods. Lovingly maintained by its original owner, this beautifully cared-for home offers a thoughtfully designed floor plan featuring spacious living areas, an inviting kitchen with abundant cabinetry and workspace, and the ease of a desirable main-level primary suite complete with two closets and a private full bath. An attached garage provides everyday convenience with direct access to the home. For added peace of mind, the roof was replaced in October 2022. The finished lower level provides an impressive extension of the home's living space, highlighted by a warm and inviting fireplace—perfect for relaxing evenings, entertaining guests, or creating the ultimate recreation room. Enjoy the beauty of every season from the covered rear porch overlooking a generously sized lot—larger than many others in the neighborhood—offering abundant space for outdoor entertaining, gardening, recreation, or simply enjoying the peaceful surroundings. A custom storage shed provides valuable additional space for lawn equipment, tools, and seasonal storage, enhancing the home's functionality and appeal.
Property Features
Property Type: Residential - Single Family
Basement: Yes
Basement: Full, Heated, Improved, Interior Access, Space For Rooms, Windows
Cooling: Central A/C
Fireplaces: 1
Fuel Type: Natural Gas
Garage: 1
Heating: Forced Air
Home Style: Traditional
Lot Size: 0.22 Acres
Stories: 3.0
Taxes: $5,988
Year Built: 2007
Feature Descriptions
Additional Structures: Above Grade, Below Grade
Appliances: Built-In Microwave, Dishwasher, Oven/Range - Electric, Refrigerator, Washer/Dryer Stacked
Exterior: Vinyl Siding
Flooring: Carpet, Vinyl
Interior: Carpet, Dining Area, Floor Plan - Open, Formal/Separate Dining Room, Kitchen - Eat-In, Kitchen - Table Space, Primary Bath(s)
Lot: Open
Lot Dimensions: 0.22 Acre(S)
Municipality: CONEWAGO TWP
Parking Notes: 1 Total Parking Spaces
Rooms: Living Room, Dining Room, Primary Bedroom, Bedroom 2,Bedroom 3,Kitchen, Family Room, Laundry, Loft, Storage Room, Utility Room, Bathroom 2,Half Bath
Sewer: Public Sewer
Special View Info: Scenic Vista
SQFT Above Finished: 2353
SQFT Below Finished: 602
SQFT Total Finished: 2955
Structure Type: Twin/Semi-Detached
Total Garage/Parking Spaces: 1
Water: Public
Room Sizes
Living Room: 17 x 12 Level - Main
Dining Room: 13 x 11 Level - Main
Kitchen: 20 x 10 Level - Main
Primary Bedroom: 15 x 12 Level - Main
Bedroom 2: 15 x 10 Level - Upper 1
Bedroom 3: 13 x 12 Level - Upper 1
Loft: 20 x 7 Level - Upper 1
Family Room: 31 x 22 Level - Lower 1
Local Schools
School District: CONEWAGO VALLEY
Listed By / Shown By
Listed By
Agency Name: Long & Foster Real Estate, Inc.
Agency Phone: 4108335400
Shown By
Agency Title: Berkshire Hathaway HomeServices Homesale Realty
Agency Phone: +18003833535

 First American
Estimate Your Payment
Estimated Payment
$ 1,279.34 per month $689.93 Principal & Interest $499.00 Property Tax $90.42 Homeowner's Insurance
281 Maple Drive | MLS# PAAD2024272
This single family home located at 281 Maple Drive, Hanover, PA 17331 is currently listed for sale with an asking price of $310,000. This property was built in 2007 and has 3 bedrooms and 2 full and 1 partial baths with 2955 sq. ft. Maple Drive is located in the CHAPEL RIDGE subdivision within the CONEWAGO VALLEY school district. Search CHAPEL RIDGE real estate on www.homesale.com today.