
BEDS3
BATHS3 full
SQUARE FEET2,268
MLS#MDHR2059256
STATUSCOMING SOON
PROPERTY TYPEResidential - Single Family
SUBDIVISIONLAUREL VALLEY
SCHOOLHARFORD COUNTY PUBLIC SCHOOLS
Property Description
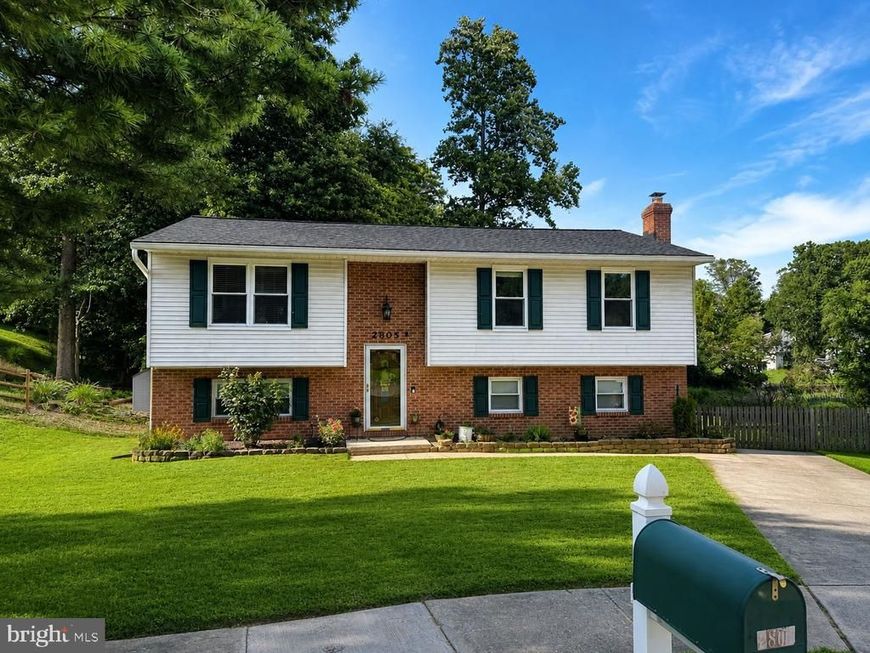
Welcome to 2805 Merrick Way, a spacious 3-bedroom, 3-full-bath home tucked away at the end of a quiet cul-de-sac and backing to community open space and the neighborhood pond. The main level features 3 bedrooms and 2 full bathrooms, including a primary bedroom with a private en suite bath. The fully finished lower level adds substantial living space and features a large family room with a wood-burning stove, a third full bathroom, and a versatile bonus room with its own private entrance. This space offers excellent potential for a 4th bedroom, home office, guest suite, gym, or additional living area. Step outside to an impressive full-length deck and concrete patio overlooking the common area and pond. With plenty of room for outdoor furniture, grilling, and entertaining, it's an ideal setting for relaxing or hosting friends and family. Located in a desirable Abingdon/Harford County location, the home offers convenient access to shopping, grocery stores, restaurants, schools, I-95, Route 24, and other major commuter routes.
Property Features
Property Type: Residential - Single Family
Basement: Yes
Basement: Daylight, Full, Fully Finished, Outside Entrance, Rear Entrance, Side Entrance, Walkout Level
Cooling: Central A/C
Fuel Type: Natural Gas
Heating: Forced Air
Home Style: Split Foyer
Lot Size: 0.21 Acres
Roof Type: Architectural Shingle
Stories: 1.0
Taxes: $3,562
Year Built: 1985
Feature Descriptions
Additional Structures: Above Grade, Below Grade
Exterior: Brick, Combination, Mixed, Vinyl Siding
Flooring: Luxury Vinyl Plank, Carpet
HOA Fee: $225.00/Annually
Interior: Combination Dining/Living
Lot Dimensions: 0.21 Acre(S)
Sewer: Public Sewer
SQFT Above Finished: 1168
SQFT Below Finished: 1100
SQFT Total Finished: 2268
Structure Type: Detached
Water: Public
Local Schools
School District: HARFORD COUNTY PUBLIC SCHOOLS
Listed By / Shown By
Listed By
Agency Name: Cummings & Co Realtors
Agency Phone: 4108230033
Shown By
Agency Title: Berkshire Hathaway HomeServices Homesale Realty
Agency Phone:

 First American
Estimate Your Payment
Estimated Payment
$ 1,366.66 per month $945.87 Principal & Interest $296.83 Property Tax $123.96 Homeowner's Insurance
2805 Merrick Way | MLS# MDHR2059256
This single family home located at 2805 Merrick Way, Abingdon, MD 21009 is currently listed for sale with an asking price of $425,000. This property was built in 1985 and has 3 bedrooms and 3 full baths with 2268 sq. ft. Merrick Way is located in the LAUREL VALLEY subdivision within the HARFORD COUNTY PUBLIC SCHOOLS school district. Search LAUREL VALLEY real estate on www.homesale.com today.