
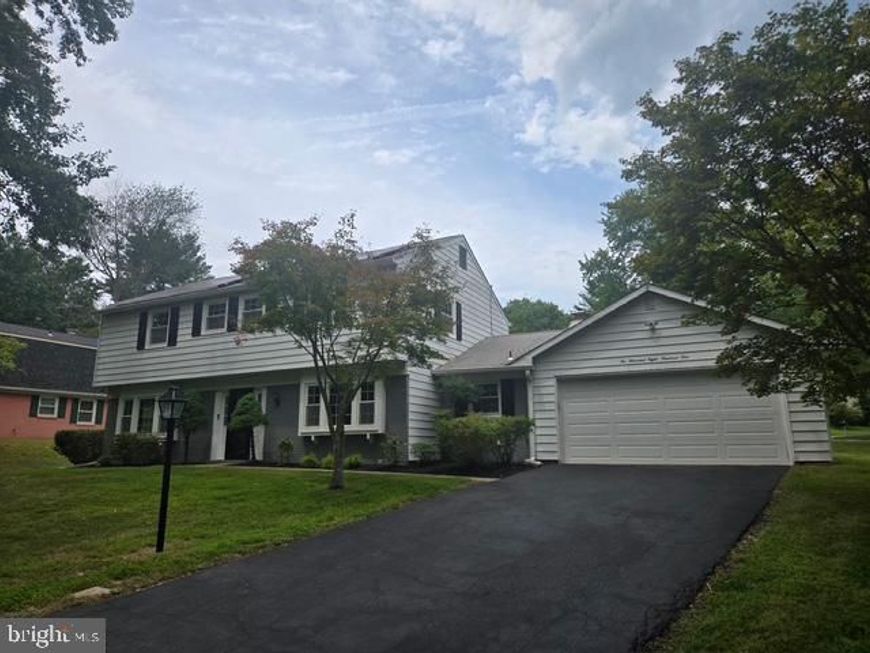
BEDS4
BATHS2 full 1 partial
SQUARE FEET2,228
MLS#MDMC2246840
STATUSCOMING SOON
PROPERTY TYPEResidential - Single Family
SUBDIVISIONSTRATHMORE AT BEL PRE
SCHOOLMONTGOMERY COUNTY PUBLIC SCHOOLS
Property Description
Coming Soon! Stay tuned for more details! Open Houses Thursday 8/6 and Friday 8/7 from 5-7 pm!
Property Features
Property Type: Residential - Single Family
Cooling: Central A/C
Fireplaces: 1
Fuel Type: Electric
Garage: 2
Heating: Central
Home Style: Colonial
Lot Size: 0.31 Acres
Stories: 2.0
Taxes: $6,694
Year Built: 1968
Feature Descriptions
Additional Structures: Above Grade, Below Grade
Appliances: Built-In Microwave, Dishwasher, Disposal, Dryer, Microwave, Oven - Single, Oven/Range - Electric, Refrigerator, Stainless Steel Appliances, Washer
Exterior: Frame
Fireplace: Wood
Flooring: Hardwood, Luxury Vinyl Plank
HOA Fee: $425.00/Annually
Interior: Bathroom - Stall Shower, Bathroom - Tub Shower, Ceiling Fan(s), Dining Area, Family Room Off Kitchen, Floor Plan - Traditional, Formal/Separate Dining Room, Kitchen - Gourmet, Primary Bath(s), Recessed Lighting, Upgraded Countertops, Walk-in Closet(s)
Lot Dimensions: 0.31 Acre(S)
Parking Features: Asphalt Driveway
Parking Notes: 6 Total Parking Spaces
Rooms: Living Room, Dining Room, Primary Bedroom, Bedroom 2,Bedroom 3,Bedroom 4,Kitchen, Family Room
Sewer: Public Sewer
SQFT Above Finished: 2228
SQFT Total Finished: 2228
Structure Type: Detached
Total Garage/Parking Spaces: 6
Water: Public
Windows: Insulated, Screens
Room Sizes
Primary Bedroom: 17 x 13 Level - Upper 1
Bedroom 2: 11 x 9 Level - Upper 1
Bedroom 3: 11 x 11 Level - Upper 1
Bedroom 4: 11 x 11 Level - Upper 1
Living Room: 24 x 13 Level - Main
Dining Room: 11 x 13 Level - Main
Kitchen: 10 x 10 Level - Main
Family Room: 13 x 15 Level - Main
Local Schools
School District: MONTGOMERY COUNTY PUBLIC SCHOOLS
Listed By / Shown By
Listed By
Agency Name: Northrop Realty
Agency Phone: 4105310321
Shown By
Agency Title: Berkshire Hathaway HomeServices Homesale Realty
Agency Phone: +18003833535

 First American
Estimate Your Payment
Estimated Payment
$ 2,194.03 per month $1,446.62 Principal & Interest $557.83 Property Tax $189.58 Homeowner's Insurance
2801 Village Lane | MLS# MDMC2246840
This single family home located at 2801 Village Lane, Silver Spring, MD 20906 is currently listed for sale with an asking price of $650,000. This property was built in 1968 and has 4 bedrooms and 2 full and 1 partial baths with 2228 sq. ft. Village Lane is located in the STRATHMORE AT BEL PRE subdivision within the MONTGOMERY COUNTY PUBLIC SCHOOLS school district. Search STRATHMORE AT BEL PRE real estate on www.homesale.com today.