
BEDS4
BATHS2 full
SQUARE FEET1,560
MLS#PABU2132276
STATUSCOMING SOON
PROPERTY TYPEResidential - Single Family
SUBDIVISIONINDIAN CREEK
SCHOOLBRISTOL TOWNSHIP
Property Description
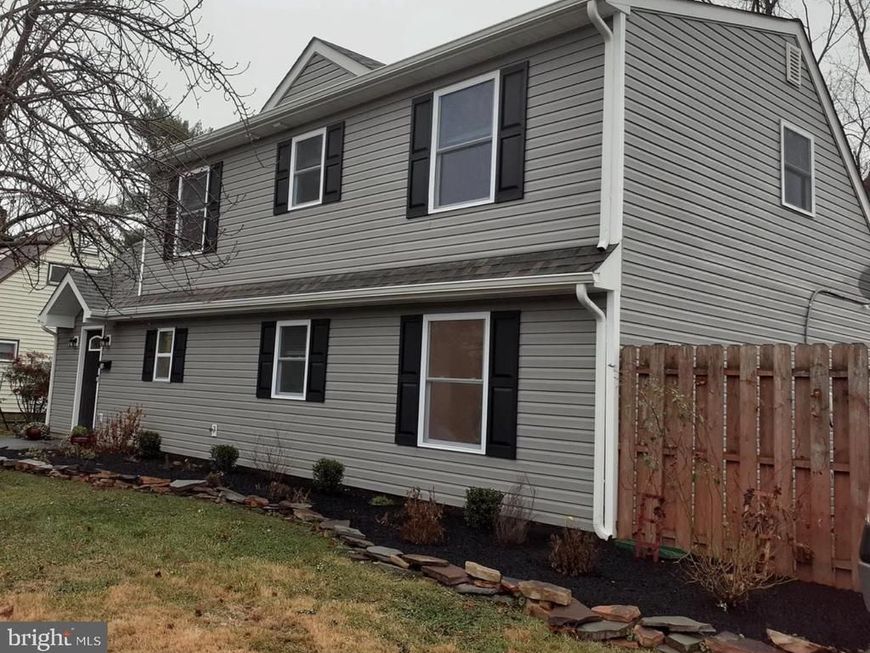
Please note,the professional photos will be available in ealry Oct. You are wlecome to view photos from the previous 2020/2021 listing. Zillow photos are wrong. 28 Inlet Rodad Levittown is a spacious move-in-ready home in which went under a full renovation and remodel in 2019 / 2020, boasting 4 bedrooms and 2 full baths with loads of closet and storage space. The main level boasts an open-concept family room, kitchen and dining room with vaulted ceilings and beautiful custom woodwork. Cook and entertain with ease in the kitchen featuring granite countertops, new cabinetry and stainless steel appliances. Two main-floor bedrooms offer generous closet space. Both of the renovated full bathrooms offer new vanities, toilets,fixtures and tile throughout. The main level full bathroom offers the stall shower and laundry area while the second floor bathroom provides a double sink and tub. The upper level features two dormered bedrooms with large closest spaces including a walk-in closet. Interior finishes include new flooring, recessed lighting, light fixtures and two panel doors. Add your own paint color choices and finishing touches. Per the prior sales and sellers property disclosures the major mechanical and exterior upgrades include a newer roof, siding, driveway, 200-amp electrical, central air, heat pump, plumbing and insulation. Ideally located near major highways, top schools, shopping and public transit. The home inspection report from April 2020 states the general age of the roof was approx. 0-5 years, this would mean that the current age is approx 5-10 years. Large newer shed included also.
Property Features
Property Type: Residential - Single Family
Cooling: Central A/C
Fuel Type: Central, Electric
Heating: Heat Pump(s)
Home Style: Colonial, Straight Thru, Traditional
Lot Size: 0.15 Acres
Roof Type: Shingle
Stories: 2.0
Taxes: $5,839
Year Built: 1954
Feature Descriptions
Accessibility: 2+ Access Exits, Level Entry - Main
Additional Structures: Above Grade
Appliances: Built-In Microwave, Dishwasher, Dryer, Dryer - Electric, Dryer - Front Loading, Exhaust Fan, Icemaker, Microwave, Oven - Single, Oven/Range - Electric, Refrigerator, Washer, Water Heater
Electric: 200+ Amp Service
Exterior: Vinyl Siding
Exterior: Sidewalks, Street Lights
Fencing: Wood
Flooring: Carpet, Engineered Wood, Laminate Plank, Luxury Vinyl Plank, Luxury Vinyl Tile, Partially Carpeted, Tile/Brick
Interior: Carpet, Ceiling Fan(s), Combination Dining/Living, Combination Kitchen/Dining, Combination Kitchen/Living, Dining Area, Entry Level Bedroom, Family Room Off Kitchen, Floor Plan - Open, Floor Plan - Traditional, Kitchen - Table Space, Recessed Lighting, Wainscotting
Location: Suburban
Lot: Front Yard, Landscaping, Rear Yard, SideYard(s), Level
Lot Dimensions: 0.15 Acre(S)
Municipality: BRISTOL TWP
Parking Features: Paved Driveway
Rooms: Dining Room, Bedroom 2,Bedroom 3,Bedroom 4,Kitchen, Family Room, Bedroom 1,Bathroom 1,Bathroom 2
Sewer: Public Sewer
SQFT Above Finished: 1560
SQFT Total Finished: 1560
Structure Type: Detached
Utilities: Cable TV Available, Electric Available, Cable TV
Water: Public
Windows: Double Hung
Room Sizes
Kitchen: 9 x 11 Level - Main
Dining Room: 11 x 19 Level - Main
Bathroom 2: 8 x 9 Level - Upper 1
Bathroom 1: 9 x 9 Level - Main
Bedroom 3: 12 x 15 Level - Upper 1
Bedroom 4: 10 x 19 Level - Upper 1
Family Room: 15 x 13 Level - Main
Bedroom 1: 12 x 9 Level - Main
Bedroom 2: 12 x 11 Level - Main
Local Schools
School District: BRISTOL TOWNSHIP
Listed By / Shown By
Listed By
Agency Name: BHHS Fox & Roach -Yardley/Newtown
Agency Phone: 2158609300
Shown By
Agency Title: Berkshire Hathaway HomeServices Homesale Realty
Agency Phone: +18003833535

 First American
Estimate Your Payment
Estimated Payment
$ 1,682.27 per month $1,057.14 Principal & Interest $486.58 Property Tax $138.54 Homeowner's Insurance
28 Inlet Road | MLS# PABU2132276
This single family home located at 28 Inlet Road, Levittown, PA 19057 is currently listed for sale with an asking price of $475,000. This property was built in 1954 and has 4 bedrooms and 2 full baths with 1560 sq. ft. Inlet Road is located in the INDIAN CREEK subdivision within the BRISTOL TOWNSHIP school district. Search INDIAN CREEK real estate on www.homesale.com today.