
BEDS1
BATHS1 full 1 partial
SQUARE FEET935
MLS#PAMC2187596
STATUSACTIVE
PROPERTY TYPEResidential - Condominium
SUBDIVISIONOXFORD OF BLUE BELL
SCHOOLWISSAHICKON
Property Description
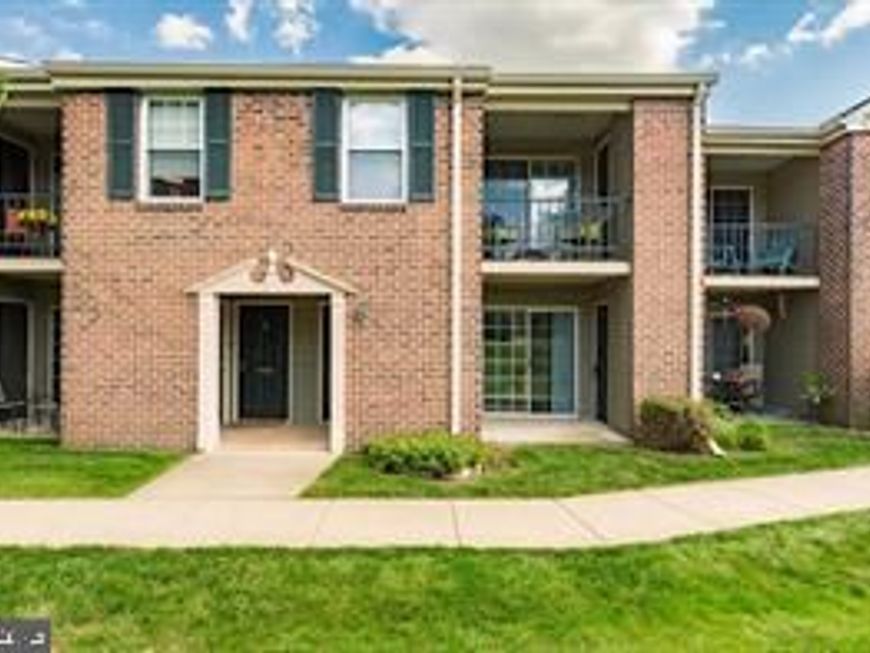
28 Hastings is a stunning, beautifully updated second-floor condo in the sought-after Oxford of Blue Bell community and the Wissahickon School District. Completely renovated in 2018, this home features hardwood floors, a modern kitchen with granite countertops, and updated appliances including a full-size stackable washer/dryer. The layout includes a beautifully updated full primary bathroom and a new HVAC unit. Enjoy a low-maintenance lifestyle on a serene 40+ acre property complete with trails, ponds, a pool, tennis courts, a fitness center, a dog park, and a playground. Located just minutes from the Plymouth Meeting Mall, Whole Foods, downtown Ambler, and Conshohocken, you have endless dining and shopping options. Commuting is seamless with direct access to Germantown Pike, I-476, and I-276, plus nearby SEPTA Regional Rail stations (Lansdale/Doylestown and Manayunk/Norristown lines).
Property Features
Property Type: Residential - Condominium
Cooling: Central A/C, Heat Pump(s)
Fuel Type: Electric
Heating: Forced Air, Heat Pump(s), Programmable Thermostat
Home Style: Unit/Flat
Roof Type: Shingle
Stories: 1.0
Taxes: $3,119
Year Built: 1980
Feature Descriptions
Additional Structures: Above Grade
Appliances: Built-In Microwave, Dishwasher, Disposal, Dryer, Dryer - Electric, Dryer - Front Loading, Dual Flush Toilets, Energy Efficient Appliances, Microwave, Oven/Range - Electric, Refrigerator, Stainless Steel Appliances, Washer, Washer - Front Loading
Community Amenities: Swimming Pool, Tennis Courts, Club House, Tot Lots/Playground
Condo/Coop Fee: $238.00/Monthly
Electric: Circuit Breakers
Exterior: Play Area, Play Equipment, Sidewalks
Exterior: Brick Front
Flooring: Ceramic Tile, Engineered Wood
Interior: Dining Area, Family Room Off Kitchen, Flat, Floor Plan - Open, Formal/Separate Dining Room, Kitchen - Gourmet, Kitchen - Island, Pantry, Primary Bath(s), Bathroom - Tub Shower, Upgraded Countertops, Walk-in Closet(s), Wood Floors
Municipality: WHITPAIN TWP
Number of Rooms: 5
Parking Features: Asphalt Driveway, Free, General Common Elements, Handicap Parking, Paved Parking
Pet Restrictions: Number Limit
Rooms: Dining Room, Primary Bedroom, Kitchen, Great Room, Bathroom 1,Bonus Room, Primary Bathroom
Sewer: Public Sewer
SQFT Above Finished: 935
SQFT Total Finished: 935
Structure Type: Unit/Flat/Apartment
Utilities: Cable TV Available, Electric Available, Sewer Available, Water Available
Water: Public
Windows: Sliding
Local Schools
High School: WISSAHICKON SENIOR
Middle School: WISSAHICKN
Elementary School: SHADY GROV
School District: WISSAHICKON
Listed By / Shown By
Listed By
Agency Name: The Greene Realty Group
Agency Phone: 8882785840
Shown By
Agency Title: Berkshire Hathaway HomeServices Homesale Realty
Agency Phone: +18003833535

 First American
Estimate Your Payment
Estimated Payment
$ 1,088.09 per month $732.21 Principal & Interest $259.92 Property Tax $95.96 Homeowner's Insurance
28 Hastings Drive, Unit 202 U-28 | MLS# PAMC2187596
This condo located at 28 Hastings Drive, Unit 202 U-28, Blue Bell, PA 19422 is currently listed for sale with an asking price of $329,000. This property was built in 1980 and has 1 bedrooms and 1 full and 1 partial baths with 935 sq. ft. Hastings Drive, Unit 202 U-28 is located in the OXFORD OF BLUE BELL subdivision within the WISSAHICKON school district. Search OXFORD OF BLUE BELL real estate on www.homesale.com today.