
BEDS5
BATHS3 full
SQUARE FEET3,315
MLS#MDCH2057078
STATUSPENDING
PROPERTY TYPERental - Single Family
SUBDIVISIONPINEFIELD
SCHOOLCHARLES COUNTY PUBLIC SCHOOLS
Property Description
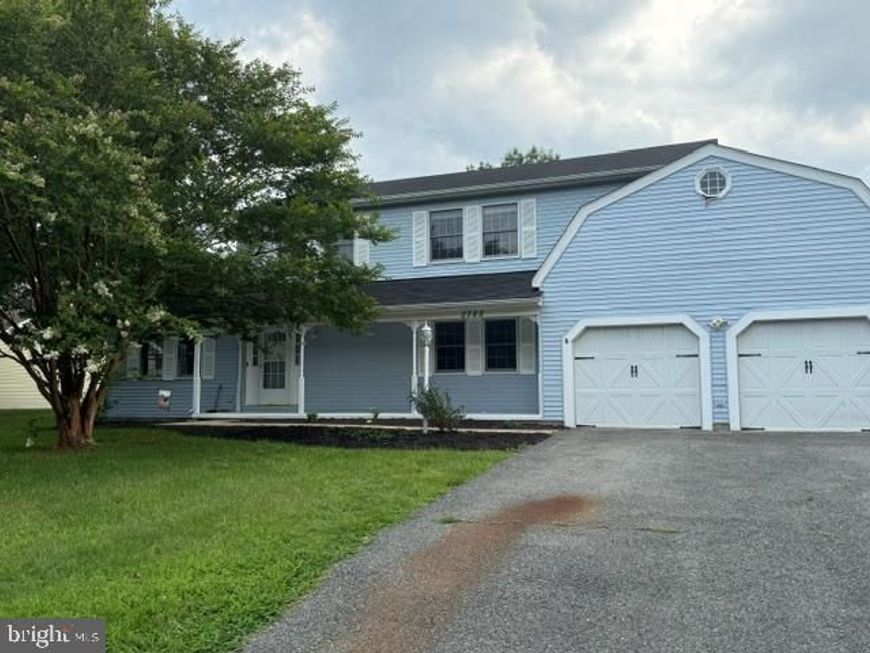
Welcome to this spacious custom-built home offering over 3,000 square feet of thoughtfully designed living space. Featuring 5 bedrooms, 3 full baths, and an attached 2-car garage, this home offers exceptional flexibility for today's lifestyle. The inviting main level welcomes you with an open foyer showcasing beautiful wood flooring. The well-designed floor plan includes a formal living room, a spacious family room with a cozy fireplace, a separate dining room, and a well-appointed kitchen featuring solid wood cabinetry, wood flooring, and a bright breakfast area. A stunning addition with exposed wood beams creates a warm and inviting recreation room, providing exceptional extra living space with wall-to-wall carpeting. Just off the recreation room, step onto the rear deck overlooking the private, fenced backyard—perfect for entertaining, relaxing, or enjoying outdoor gatherings. A covered rear porch offers another peaceful place to unwind and enjoy the outdoors. The expansive primary suite is a true retreat, complete with a sitting area and a luxurious en-suite bath featuring a whirlpool soaking tub, separate shower, and ample space. The generous layout of the primary suite also offers the flexibility to be converted into two separate bedrooms, providing a total of five bedrooms if desired. The upper level also includes three additional spacious bedrooms, a full hall bath, and the convenience of a laundry chute leading directly to the laundry room. Additional features include an attached side-entry 2-car garage complete with a workbench and storage closet, offering plenty of room for hobbies, projects, and organization. With generous room sizes, multiple living areas, a flexible floor plan, and a private backyard, this custom-built home provides the perfect blend of comfort, functionality, and timeless appeal. Don't miss the opportunity to make this exceptional property your next home! Application fee is $65 per adult applicant. All occupants 18 years of age and older must complete an application. Minimum gross household income: $152,000 annually. Minimum credit score: 620 for all financially responsible applicants. No smoking. Contact the listing agent for additional information or to schedule a showing.
Property Features
Property Type: Rental - Single Family
Cooling: Ceiling Fan(s), Central A/C, Heat Pump(s), Zoned
Fireplaces: 1
Fuel Type: Electric
Garage: 2 car attached
Heating: Forced Air, Heat Pump(s), Zoned
Home Style: Colonial
Lot Size: 0.35 Acres
Stories: 2.0
Year Built: 1986
Feature Descriptions
Additional Structures: Above Grade
Appliances: Dishwasher, Disposal, Dryer, Exhaust Fan, Oven - Double, Oven/Range - Electric, Range Hood, Refrigerator, Washer, Water Heater
Exterior: Vinyl Siding
Exterior: Exterior Lighting, Secure Storage
Fireplace: Fireplace - Glass Doors, Mantel(s)
Flooring: Carpet, Hardwood, Vinyl
Interior: Breakfast Area, Dining Area, Built-Ins, Laundry Chute, Primary Bath(s), WhirlPool/HotTub
Lot: Front Yard, Rear Yard
Lot Dimensions: 0.35 Acre(S)
Parking Features: Attached Garage, Paved Driveway
Rent Includes: Additional Storage Space
Rooms: Living Room, Dining Room, Primary Bedroom, Bedroom 2,Bedroom 3,Bedroom 4,Bedroom 5,Kitchen, Family Room, Foyer, Breakfast Room, Sun/Florida Room, Laundry, Other
Sewer: Public Sewer
SQFT Above Finished: 3315
SQFT Total Finished: 3315
Structure Type: Detached
Total Garage/Parking Spaces: 2
Water: Public
Room Sizes
Living Room: 15 x 13 Level - Main
Other: 10 x 8 Level - Main
Breakfast Room: 13 x 13 Level - Main
Dining Room: 15 x 13 Level - Main
Primary Bedroom: 13 x 13 Level - Upper 1
Bedroom 2: 11 x 12 Level - Main
Bedroom 3: 11 x 15 Level - Upper 1
Foyer: 15 x 7 Level - Main
Bedroom 4: 12 x 11 Level - Upper 1
Bedroom 5: 14 x 11 Level - Upper 1
Kitchen: 13 x 11 Level - Upper 1
Family Room: 17 x 11 Level - Main
Local Schools
High School: THOMAS STONE
Middle School: JOHN HANSON
Elementary School: MALCOLM
School District: CHARLES COUNTY PUBLIC SCHOOLS
Listed By / Shown By
Listed By
Agency Name: COMPASS PROPERTY MANAGEMENT LLC
Agency Phone: 3017105274
Shown By
Agency Title: Berkshire Hathaway HomeServices Homesale Realty
Agency Phone: +18003833535

 First American
2788 Pinewood Drive | MLS# MDCH2057078
This property located at 2788 Pinewood Drive, Waldorf, MD 20601 is currently listed for rent with an asking price of $3,700 / Monthly. Pinewood Drive is located within the CHARLES COUNTY PUBLIC SCHOOLS school district. Search Waldorf real estate on www.homesale.com today.