
BEDS3
BATHS2 full 1 partial
SQUARE FEET2,090
MLS#PACT2130522
STATUSACTIVE
PROPERTY TYPEResidential - Townhouse
SUBDIVISIONSCHOOLHOUSE LANE
SCHOOLKENNETT CONSOLIDATED
Property Description
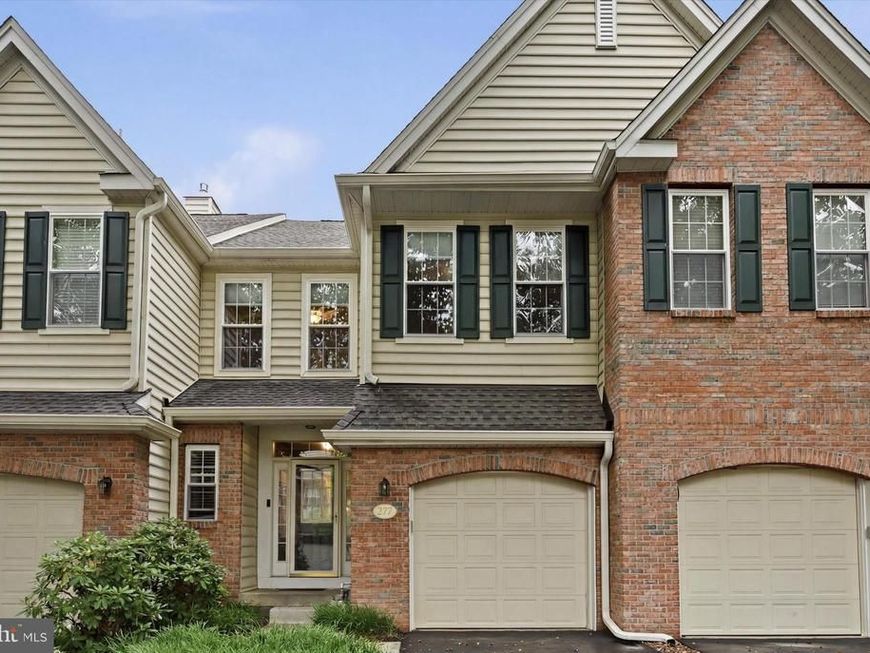
Welcome to this beautifully maintained townhome in the sought-after Schoolhouse Lane community! This spacious home offers 3 bedrooms, 2.5 bathrooms, and over 2,000 square feet of finished living space, plus an additional 800 square feet of unfinished basement that's ready to be finished. Step inside to find hardwood floors, an open and inviting layout, and a well-appointed kitchen featuring stainless steel appliances, ample cabinetry, and a center island that's perfect for cooking or entertaining. The adjoining living and dining areas provide plenty of space to relax or host guests. Upstairs, the primary suite features a walk-in closet and a private en-suite bathroom, while two additional bedrooms and a full hall bath offer flexibility for family, guests, or a home office. Additional highlights include an attached one-car garage, a private driveway, a large unfinished basement with high ceilings offering endless storage or future finishing potential, and a private deck that backs to mature trees for added privacy. Conveniently located just minutes from Longwood Gardens, downtown Kennett Square, shopping, dining, and major commuter routes, this home offers the perfect combination of comfort, convenience, and location.
Property Features
Property Type: Residential - Townhouse
Basement: Yes
Basement: Full, Unfinished
Cooling: Central A/C
Fireplaces: 1
Fuel Type: Natural Gas
Garage: 1
Heating: Forced Air
Home Style: Colonial
Lot Size: 0.03 Acres
Roof Type: Architectural Shingle
Stories: 2.0
Taxes: $7,908
Year Built: 2005
Feature Descriptions
Additional Structures: Above Grade, Below Grade
Appliances: Built-In Microwave, Dishwasher, Disposal, Dryer - Electric, Dryer - Front Loading, Oven - Self Cleaning, Oven/Range - Gas, Refrigerator, Stainless Steel Appliances, Washer - Front Loading, Water Heater
Exterior: Vinyl Siding
Exterior: Sidewalks
Fireplace: Gas/Propane, Screen, Mantel(s)
Flooring: Hardwood, Carpet, Ceramic Tile
HOA Fee: $355.00/Monthly
Interior: Bathroom - Jetted Tub, Bathroom - Stall Shower, Bathroom - Tub Shower, Carpet, Ceiling Fan(s), Crown Moldings, Dining Area, Family Room Off Kitchen, Floor Plan - Open, Kitchen - Eat-In, Kitchen - Island, Pantry, Primary Bath(s), Recessed Lighting, Upgraded Countertops, Walk-in Closet(s), Window Treatments, Wood Floors
Lot Dimensions: 0.03 Acre(S)
Municipality: EAST MARLBOROUGH TWP
Parking Notes: 2 Total Parking Spaces
Pet Restrictions: No Pet Restrictions
Rooms: Dining Room, Primary Bedroom, Bedroom 2,Bedroom 3,Kitchen, Family Room, Basement, Foyer, Laundry, Office, Primary Bathroom, Full Bath, Half Bath
Sewer: Public Sewer
SQFT Above Finished: 2090
SQFT Total Finished: 2090
Structure Type: Interior Row/Townhouse
Total Garage/Parking Spaces: 2
Water: Public
Room Sizes
Primary Bedroom: 18 x 13 Level - Upper 1
Primary Bathroom: 14 x 10 Level - Upper 1
Bedroom 2: 12 x 12 Level - Upper 1
Bedroom 3: 12 x 12 Level - Upper 1
Kitchen: 15 x 12 Level - Main
Family Room: 14 x 14 Level - Main
Dining Room: 16 x 12 Level - Main
Office: 12 x 12 Level - Main
Foyer: 10 x 9 Level - Main
Local Schools
School District: KENNETT CONSOLIDATED
Listed By / Shown By
Listed By
Agency Name: Keller Williams Realty Devon-Wayne
Agency Phone: 6106478300
Shown By
Agency Title: Berkshire Hathaway HomeServices Homesale Realty
Agency Phone: +18003833535

 First American
Estimate Your Payment
Estimated Payment
$ 1,950.09 per month $1,141.49 Principal & Interest $659.00 Property Tax $149.60 Homeowner's Insurance
277 Cherry Lane | MLS# PACT2130522
This townhouse located at 277 Cherry Lane, Kennett Square, PA 19348 is currently listed for sale with an asking price of $512,900. This property was built in 2005 and has 3 bedrooms and 2 full and 1 partial baths with 2090 sq. ft. Cherry Lane is located in the SCHOOLHOUSE LANE subdivision within the KENNETT CONSOLIDATED school district. Search SCHOOLHOUSE LANE real estate on www.homesale.com today.