
BEDS5
BATHS4 full
SQUARE FEET2,902
MLS#MDHW2069102
STATUSACTIVE
PROPERTY TYPEResidential - Single Family
SUBDIVISIONGLENWOOD ESTATES
SCHOOLHOWARD COUNTY PUBLIC SCHOOLS
Property Description
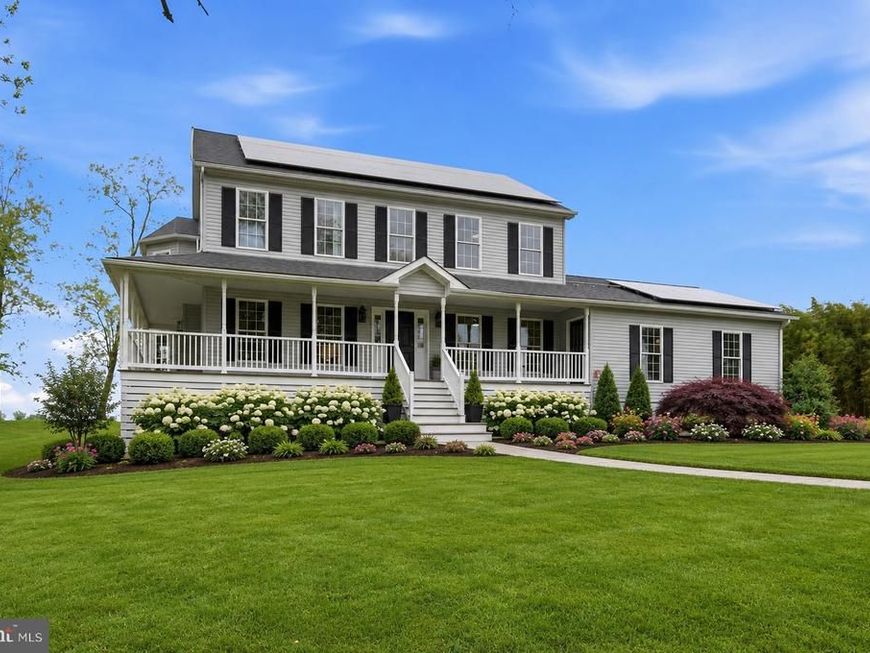
Perched on a hill and backing to beautiful countryside views, this grand colonial offers over 4,300 finished square feet on 1.3 private acres, complete with a welcoming wraparound porch perfect for relaxing and taking in the scenery. Freshly painted throughout, the home features 5 spacious bedrooms and 4 full baths, including a main-level bedroom perfect for guests or multi-generational living. Inside, you’ll find an open floor plan with hardwood floors throughout, a gas fireplace, breakfast nook, and a gourmet kitchen with a large center island designed for both everyday living and entertaining. The oversized primary suite includes a private balcony overlooking the property. Additional highlights include a fully finished rec room, oversized 2-car garage, a newly installed driveway, owned solar panels (not leased), and a tankless water heater for added efficiency and convenience. --
Property Features
Property Type: Residential - Single Family
Basement: Yes
Basement: Full, Fully Finished
Cooling: Ceiling Fan(s), Central A/C
Fireplaces: 1
Fuel Type: Natural Gas
Garage: 2
Heating: 90% Forced Air, Solar - Active, Zoned
Home Style: 10000001216
Lot Size: 1.32 Acres
Stories: 3.0
Taxes: $9,732
Year Built: 2013
Feature Descriptions
Additional Structures: Above Grade, Below Grade
Appliances: Built-In Microwave, Cooktop, Dishwasher, Dryer - Electric, Oven - Wall, Refrigerator, Stainless Steel Appliances, Washer - Front Loading, Water Heater - Tankless, Water Conditioner - Owned
Exterior: Frame
Flooring: Ceramic Tile, Solid Hardwood, Carpet
Interior: Bathroom - Jetted Tub, Bathroom - Walk-In Shower, Carpet, Crown Moldings, Dining Area, Entry Level Bedroom, Floor Plan - Open, Formal/Separate Dining Room, Kitchen - Gourmet, Kitchen - Island, Kitchen - Table Space
Lot Dimensions: 1.32 Acre(S)
Parking Notes: 2 Total Parking Spaces
Sewer: On Site Septic
SQFT Above Finished: 2902
SQFT Total Finished: 2902
Structure Type: Detached
Total Garage/Parking Spaces: 2
Water: Well
Local Schools
School District: HOWARD COUNTY PUBLIC SCHOOLS
Listed By / Shown By
Listed By
Agency Name: Cummings & Co. Realtors
Agency Phone: 4108230033
Shown By
Agency Title: Berkshire Hathaway HomeServices Homesale Realty
Agency Phone: +18003833535

 First American
Estimate Your Payment
Estimated Payment
$ 3,139.44 per month $2,058.65 Principal & Interest $811.00 Property Tax $269.79 Homeowner's Insurance
2760 Route 97 | MLS# MDHW2069102
This single family home located at 2760 Route 97 , Glenwood, MD 21738 is currently listed for sale with an asking price of $925,000. This property was built in 2013 and has 5 bedrooms and 4 full baths with 2902 sq. ft. Route 97 is located in the GLENWOOD ESTATES subdivision within the HOWARD COUNTY PUBLIC SCHOOLS school district. Search GLENWOOD ESTATES real estate on www.homesale.com today.