
BEDS4
BATHS2 full 1 partial
SQUARE FEET2,000
MLS#PAPH2597656
STATUSPENDING
PROPERTY TYPEResidential - Single Family
SUBDIVISIONHOLME CIRCLE
SCHOOLPHILADELPHIA CITY
Property Description
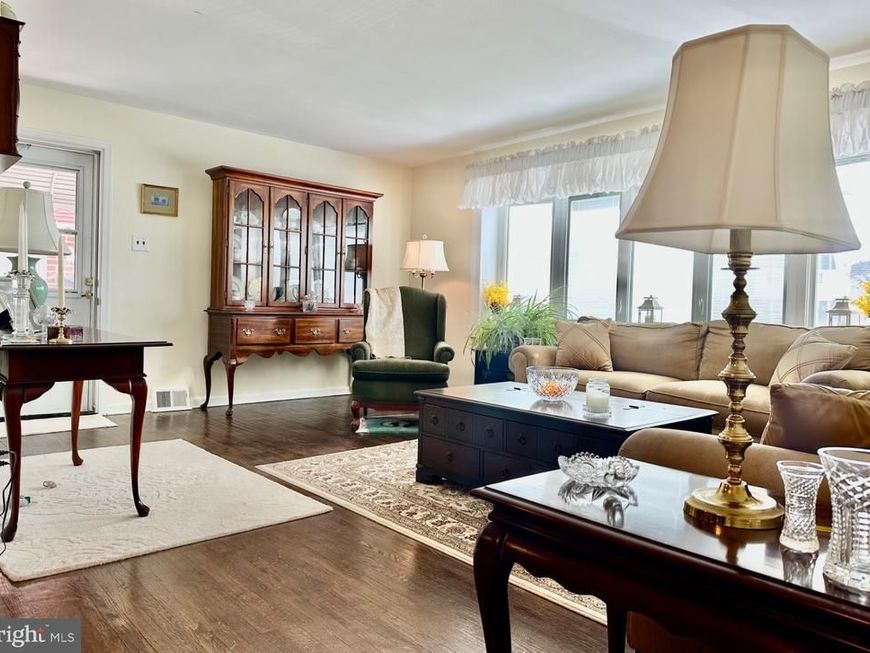
Northeast Philly at its Phinest. This twin sits in one of the neighborhood's most sought-after pockets, and it delivers exactly what mid-century split-level lovers come here looking for: character, space, and a layout that actually makes sense for the way people live. Four bedrooms and two full baths give you room to breathe, and the separation of the family room and living room means you never have to choose between movie night and company. The fenced backyard keeps things private whether you're hosting a cookout or just enjoying a quiet evening out back. These homes hold their value because they were built right, and belong to such close neighborhoods. If you've been watching NE Philly, you already know how fast the good ones go. Elbow grease, TLC, or just a motivated, neat freak will transform this gold mine quickly, and cheaply. Could be you?
Property Features
Property Type: Residential - Single Family
Basement: Yes
Basement: Full
Cooling: Central A/C
Fuel Type: Natural Gas
Garage: 1
Heating: Forced Air
Home Style: Split Level, Straight Thru, Traditional
Lot Size: 0.01 Acres
Stories: 2.0
Taxes: $4,820
Year Built: 1956
Feature Descriptions
Additional Structures: Above Grade
Exterior: Masonry
Exterior: Sidewalks
Flooring: Carpet, Hardwood, Ceramic Tile
Interior: Carpet, Ceiling Fan(s), Wood Floors
Lot Dimensions: 0.01 Acre(S)
Municipality: PHILADELPHIA
Number of Rooms: 6
Parking Notes: 2 Total Parking Spaces
Rooms: Bedroom 2,Bedroom 3,Bedroom 4,Bedroom 1,Bathroom 1,Bathroom 2
Sewer: Public Sewer
SQFT Above Finished: 2000
SQFT Total Finished: 2000
Structure Type: Twin/Semi-Detached
Total Garage/Parking Spaces: 2
Water: Public
Local Schools
School District: PHILADELPHIA CITY
Listed By / Shown By
Listed By
Agency Name: RE/MAX Reliance
Agency Phone: 2157234150
Shown By
Agency Title: Berkshire Hathaway HomeServices Homesale Realty
Agency Phone: +18003833535

 First American
Estimate Your Payment
Estimated Payment
$ 1,345.63 per month $834.59 Principal & Interest $401.67 Property Tax $109.38 Homeowner's Insurance
2743 Axe Factory Road | MLS# PAPH2597656
This single family home located at 2743 Axe Factory Road, Philadelphia, PA 19152 is currently listed for sale with an asking price of $375,000. This property was built in 1956 and has 4 bedrooms and 2 full and 1 partial baths with 2000 sq. ft. Axe Factory Road is located in the HOLME CIRCLE subdivision within the PHILADELPHIA CITY school district. Search HOLME CIRCLE real estate on www.homesale.com today.