
BEDS6
BATHS4 full 1 partial
SQUARE FEET4,684
MLS#MDAA2150802
STATUSCOMING SOON
PROPERTY TYPEResidential - Single Family
SUBDIVISIONTWO RIVERS
SCHOOLANNE ARUNDEL COUNTY PUBLIC SCHOOLS
Property Description
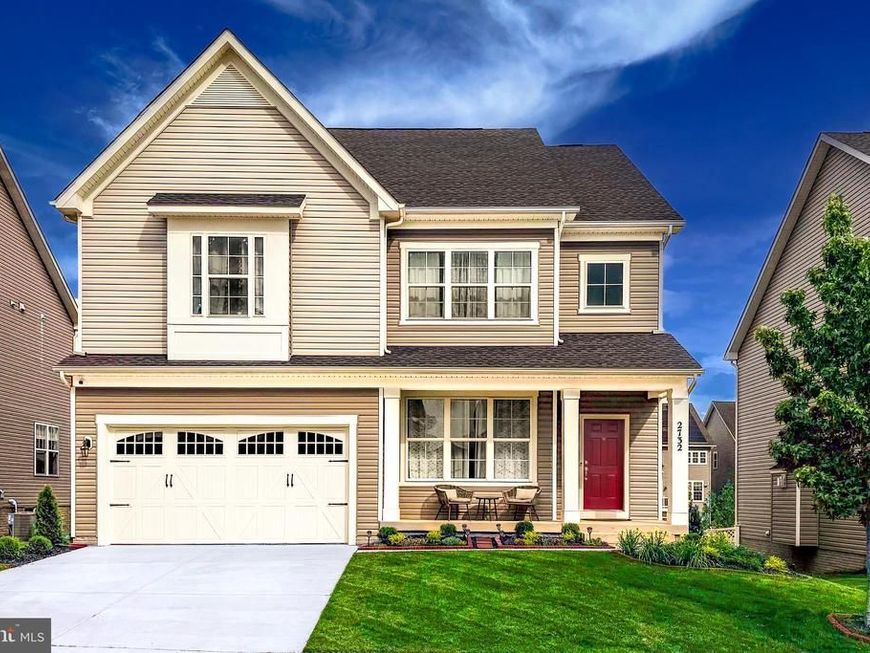
Beautiful and spacious 6‑bedroom, 4.5‑bath home featuring an impressive two‑story entryway and an open main‑level layout that seamlessly connects the living room, dining room, and kitchen. All five bedrooms upstairs include walk‑in closets, and the upper‑level laundry adds everyday convenience. The home is equipped with CAT‑6 ethernet throughout, a 50‑amp service, and a gas fireplace. The fully finished basement offers a legal sixth bedroom and full bath—perfect for guests or extended living. Enjoy a fenced‑in backyard. Recently updated landscaping. EV charger in the garage for one vehicle. Located in the highly desirable Two Rivers community, you’ll have access to resort‑style amenities including indoor and outdoor pools, clubhouse, fitness center, walking trails, playgrounds, dog parks, and community events. The home is also just minutes from the Odenton MARC train station and offers convenient access to major military installations such as Fort Meade and NSA and a short driving distance to Coast Guard. This home blends comfort, modern upgrades, and functional space in an exceptional location.
Property Features
Property Type: Residential - Single Family
Basement: Yes
Cooling: Central A/C
Fireplaces: 1
Fuel Type: Natural Gas
Garage: 2
Heating: Heat Pump(s)
Home Style: Colonial
Lot Size: 0.16 Acres
Stories: 3.0
Taxes: $8,579
Year Built: 2021
Feature Descriptions
Additional Structures: Above Grade, Below Grade
Fencing: Fully
HOA Fee: $205.00/Monthly
Lot Dimensions: 0.16 Acre(S)
Parking Notes: 2 Total Parking Spaces
Pet Restrictions: No Pet Restrictions
Sewer: Public Sewer
SQFT Above Finished: 3248
SQFT Below Finished: 1436
SQFT Total Finished: 4684
Structure Type: Detached
Total Garage/Parking Spaces: 2
Water: Public
Local Schools
High School: ARUNDEL
Middle School: CROFTON
Elementary School: CROFTON
School District: ANNE ARUNDEL COUNTY PUBLIC SCHOOLS
Listed By / Shown By
Listed By
Agency Name: Long & Foster Real Estate, Inc.
Agency Phone: 4105444000
Shown By
Agency Title: Berkshire Hathaway HomeServices Homesale Realty
Agency Phone: +18003833535

 First American
Estimate Your Payment
Estimated Payment
$ 3,005.60 per month $2,025.27 Principal & Interest $714.92 Property Tax $265.42 Homeowner's Insurance
2732 Sand Lens Drive | MLS# MDAA2150802
This single family home located at 2732 Sand Lens Drive, Odenton, MD 21113 is currently listed for sale with an asking price of $910,000. This property was built in 2021 and has 6 bedrooms and 4 full and 1 partial baths with 4684 sq. ft. Sand Lens Drive is located in the TWO RIVERS subdivision within the ANNE ARUNDEL COUNTY PUBLIC SCHOOLS school district. Search TWO RIVERS real estate on www.homesale.com today.