
BEDS4
BATHS4 full
SQUARE FEET3,909
MLS#MDFR2082912
STATUSACTIVE
PROPERTY TYPEResidential - Single Family
SCHOOLFREDERICK COUNTY PUBLIC SCHOOLS
Property Description
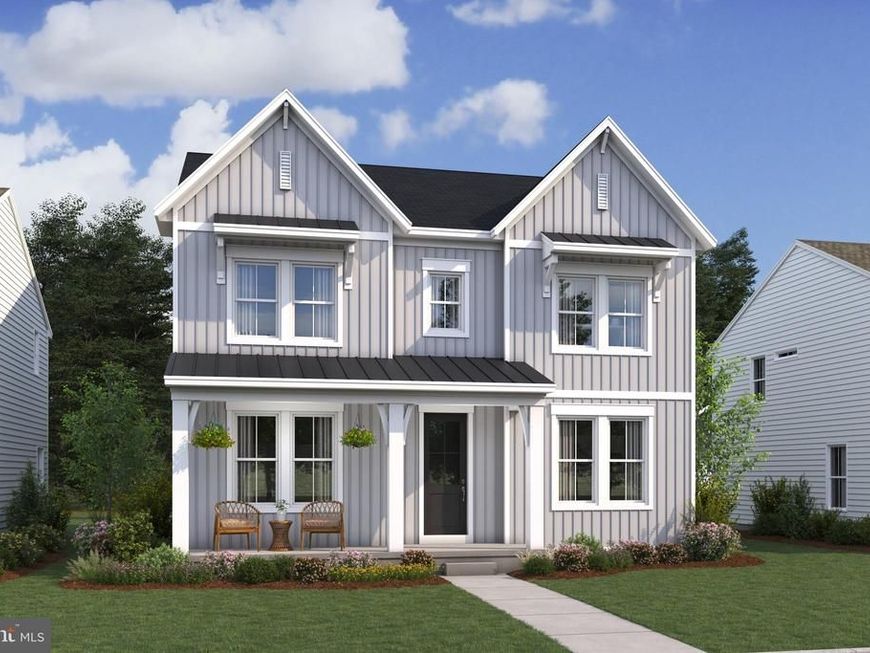
****NEW FLOORPLAN -- THE ADAMSTOWN FEATURES: Inviting Classic-style kitchen with island with pendants above, upgrade cabinets and quartz countertops plus stainless steel appliances -- open to dining area & cozy great room -- perfect for spending time with family & friends; Home office & activity room ideal for working from home, a game room, or a dedicated hobby space; Detached 2-car garage ideal for storage. Exciting farmhouse-style kitchen with upgraded cabinets, quartz countertops, ceramic backsplash and island with pendants above. Serene primary suite with walk-in closet and dual-vanity with quartz countertops and walk-in shower; Laundry room conveniently located near bedrooms including utility sink, washer and dryer. *** These spacious and stunning new homes offer unparalleled access to the best of the D.C.-Maryland-Virginia region, from downtown Frederick to Washington D.C. and beyond. PRICES AND TERMS SUBJECT TO CHANGE.****RENDERINGS/PHOTOS ARE REPRESENTATIVE ONLY AND MAY SHOW OPTIONS, UPGRADES OR DECORATOR ENHANCEMENTS.
Property Features
Property Type: Residential - Single Family
Basement: Full, Interior Access, Poured Concrete, Sump Pump, Fully Finished
Basement: Yes
Cooling: Central A/C, Energy Star Cooling System, Programmabl
Fuel Type: Natural Gas
Garage: 2
Heating: Energy Star Heating System, Forced Air, Programmable
Home Style: 50000757527
Lot Size: 0.12 Acres
Roof Type: Asphalt
Stories: 3.0
Taxes: $1,515
Year Built: 2026
Feature Descriptions
Additional Structures: Above Grade, Below Grade
Appliances: Built-In Range, Built-In Microwave, Dishwasher, Disposal, Energy Efficient Appliances, ENERGY STAR Dishwasher, ENERGY STAR Refrigerator, Exhaust Fan, Icemaker, Oven - Self Cleaning, Refrigerator, Stainless Steel Appliances, Washer, Dryer - Electric
Community Amenities: Jog/Walk Path, Picnic Area
Electric: 200+ Amp Service
Exterior: Vinyl Siding, Batts Insulation, Blown-In Insulation,
Exterior: Sidewalks, Street Lights
Flooring: Carpet, Ceramic Tile, Luxury Vinyl Plank
HOA Fee: $222.00/Monthly
Interior: Bathroom - Walk-In Shower, Bathroom - Tub Shower, Breakfast Area, Carpet, Dining Area, Floor Plan - Open, Formal/Separate Dining Room, Kitchen - Island, Pantry, Primary Bath(s), Walk-in Closet(s), Upgraded Countertops
Lot Dimensions: 0.12 Acre(S)
Parking Features: Paved Driveway
Parking Notes: 4 Total Parking Spaces
Rooms: Dining Room, Primary Bedroom, Bedroom 2,Bedroom 3,Bedroom 4,Kitchen, Breakfast Room, Great Room, Laundry, Office, Hobby Room
Sewer: Public Sewer
SQFT Above Finished: 2856
SQFT Below Finished: 1053
SQFT Total Finished: 3909
Structure Type: Detached
Total Garage/Parking Spaces: 4
Utilities: Under Ground
Water: Public
Windows: Double Pane, Energy Efficient, ENERGY STAR Qualified, Insulated, Low-E, Screens
Room Sizes
Kitchen: 16 x 10 Level - Main
Great Room: 16 x 14 Level - Main
Dining Room: 13 x 13 Level - Main
Office: 12 x 12 Level - Main
Breakfast Room: 14 x 9 Level - Main
Primary Bedroom: 19 x 14 Level - Upper 1
Bedroom 2: 11 x 11 Level - Upper 1
Bedroom 3: 12 x 11 Level - Upper 1
Bedroom 4: 13 x 10 Level - Upper 1
Hobby Room: 13 x 12 Level - Main
Local Schools
School District: FREDERICK COUNTY PUBLIC SCHOOLS
Listed By / Shown By
Listed By
Agency Name: Sylvia Scott Cowles
Agency Phone: 7037251803
Shown By
Agency Title: Berkshire Hathaway HomeServices Homesale Realty
Agency Phone: +18003833535

 First American
Estimate Your Payment
Estimated Payment
$ 1,913.49 per month $1,580.15 Principal & Interest $126.25 Property Tax $207.08 Homeowner's Insurance
2731 Bill Dorsey Boulevard , Unit LOT 9 | MLS# MDFR2082912
This single family home located at 2731 Bill Dorsey Boulevard , Unit LOT 9, Adamstown, MD 21710 is currently listed for sale with an asking price of $709,999. This property was built in 2026 and has 4 bedrooms and 4 full baths with 3909 sq. ft. Bill Dorsey Boulevard , Unit LOT 9 is located within the FREDERICK COUNTY PUBLIC SCHOOLS school district. Search Adamstown real estate on www.homesale.com today.