
BEDS3
BATHS2 full
SQUARE FEET2,124
MLS#PAYK2112166
STATUSACTIVE
PROPERTY TYPEResidential - Single Family
SUBDIVISIONHANOVER BORO
SCHOOLHANOVER PUBLIC
Property Description
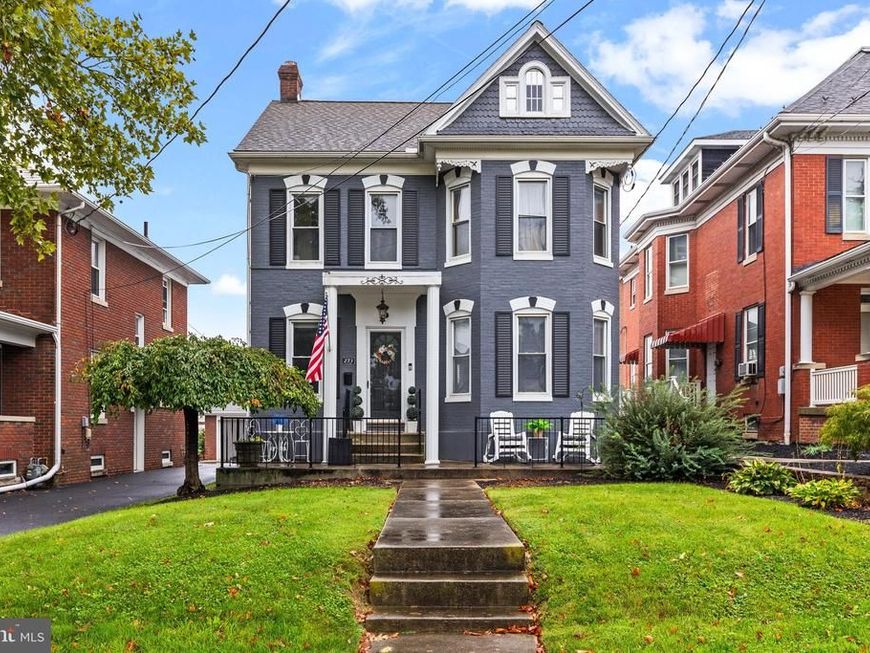
This unique home is a must see!! Two sided fireplace in living room and dining room, kitchen with large peninsula and all appliances, mud room with built ins, dressing room area with walk in closet, large full bath with whirlpool tub and separate shower! A pocket door leads to the fully finished 3rd floor that makes an excellent studio or whatever you can think of with lots of light and space for a bedroom, sitting room and office/reading nook/paint studio! Two tiered decking with cozy areas to sit and relax. Awnings provide shade and privacy. Private driveway behind the home with a garage. Truly a unique property in excellent condition!
Property Features
Property Type: Residential - Single Family
Basement: Yes
Basement: Full
Cooling: Central A/C
Fireplaces: 1
Fuel Type: Natural Gas
Garage: 1
Heating: Forced Air
Home Style: Victorian, Colonial
Lot Size: 0.17 Acres
Roof Type: Architectural Shingle
Stories: 2.5
Taxes: $5,524
Year Built: 1900
Feature Descriptions
Additional Structures: Above Grade, Below Grade
Appliances: Built-In Microwave, Dishwasher, Dryer, Oven/Range - Gas, Refrigerator, Stainless Steel Appliances
Exterior: Brick
Fireplace: Double Sided
Flooring: Hardwood
Interior: Attic, Bathroom - Jetted Tub, Bathroom - Stall Shower, Bathroom - Walk-In Shower, Breakfast Area, Built-Ins, Butlers Pantry, Ceiling Fan(s), Dining Area, Family Room Off Kitchen, Floor Plan - Traditional, Formal/Separate Dining Room, Kitchen - Island, Pantry, Upgraded Countertops, Walk-in Closet(s), WhirlPool/HotTub
Lot Dimensions: 0.17 Acre(S)
Municipality: HANOVER BORO
Parking Notes: 1 Total Parking Spaces
Sewer: Public Sewer
SQFT Above Finished: 2124
SQFT Total Finished: 2124
Structure Type: Detached
Total Garage/Parking Spaces: 1
Water: Public
Local Schools
High School: HANOVER
Middle School: HANOVER
School District: HANOVER PUBLIC
Listed By / Shown By
Listed By
Agency Name: Iron Valley Real Estate Hanover
Agency Phone: 7177972777
Shown By
Agency Title: Berkshire Hathaway HomeServices Homesale Realty
Agency Phone: +18003833535

 First American
Estimate Your Payment
Estimated Payment
$ 1,341.36 per month $778.95 Principal & Interest $460.33 Property Tax $102.08 Homeowner's Insurance
273 Frederick Street | MLS# PAYK2112166
This single family home located at 273 Frederick Street, Hanover, PA 17331 is currently listed for sale with an asking price of $350,000. This property was built in 1900 and has 3 bedrooms and 2 full baths with 2124 sq. ft. Frederick Street is located in the HANOVER BORO subdivision within the HANOVER PUBLIC school district. Search HANOVER BORO real estate on www.homesale.com today.