
BEDS5
BATHS5 full
SQUARE FEET3,893
MLS#MDFR2090532
STATUSACTIVE
PROPERTY TYPEResidential - Single Family
SUBDIVISIONTHE ENCLAVE AT CARROLLTON MANOR
SCHOOLFREDERICK COUNTY PUBLIC SCHOOLS
Property Description
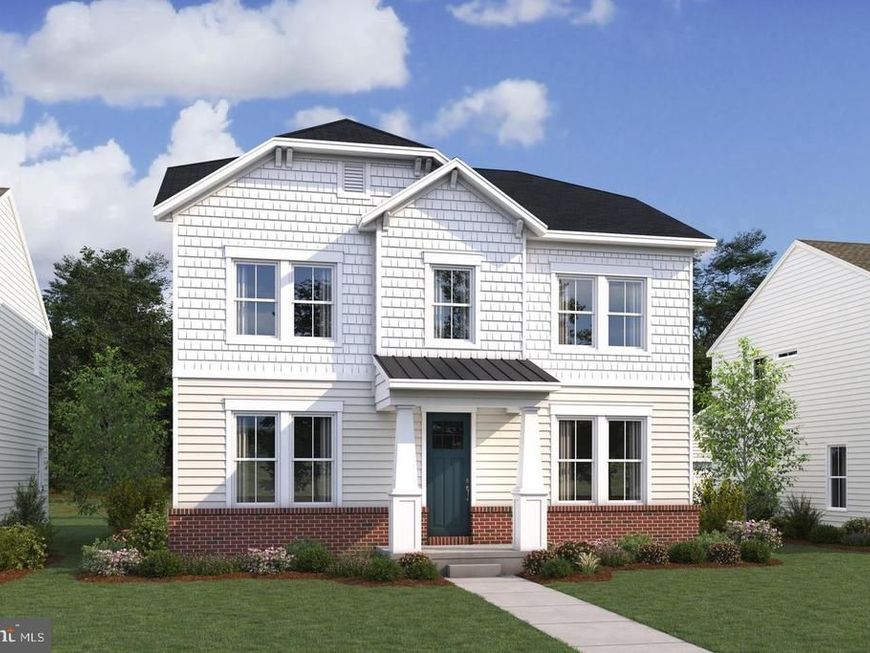
Available for immediate delivery! Welcome to the Adamstown plan by K. Hovnanian in The Enclave at Carrollton Manor. The open-concept main level features luxury vinyl plank flooring, a spacious great room, formal dining room, home office, activity room, and a gourmet kitchen with quartz countertops, a farmhouse sink, stainless steel GE Profile appliances, and a large center island. The luxurious primary suite includes a spa-inspired bath with a freestanding soaking tub, oversized tile shower with frameless glass enclosure, and walk-in closet. Located in a picturesque Frederick County community with convenient access to commuter routes, shopping, dining, and recreation. Photos are of a similar home. Delivery dates and pricing are subject to change. Please contact sales center for appointment and information.
Property Features
Property Type: Residential - Single Family
Basement: Yes
Basement: Fully Finished, Full
Cooling: Central A/C
Fuel Type: Natural Gas
Garage: 2
Heating: 90% Forced Air, Energy Star Heating System, Programm
Home Style: Craftsman
Lot Size: 0.11 Acres
Roof Type: Architectural Shingle
Stories: 3.0
Taxes: $1,512
Year Built: 2026
Feature Descriptions
Additional Structures: Above Grade, Below Grade
Appliances: Built-In Microwave, Built-In Range, Dishwasher, Disposal, Energy Efficient Appliances, Oven - Wall, Stainless Steel Appliances, Icemaker
Community Amenities: Jog/Walk Path, Picnic Area
Exterior: Vinyl Siding, Batts Insulation, Blown-In Insulation,
Exterior: Sidewalks, Street Lights
HOA Fee: $222.00/Monthly
Interior: Walk-in Closet(s), Bathroom - Soaking Tub, Bathroom - Walk-In Shower, Dining Area, Floor Plan - Open, Kitchen - Island, Recessed Lighting, Upgraded Countertops
Lot Dimensions: 0.11 Acre(S)
Parking Notes: 2 Total Parking Spaces
Rooms: Living Room, Dining Room, Kitchen, Study, Great Room, Laundry, Loft, Recreation Room
Sewer: Public Sewer
SQFT Above Finished: 2840
SQFT Below Finished: 1053
SQFT Total Finished: 3893
Structure Type: Detached
Total Garage/Parking Spaces: 2
Water: Public
Windows: Double Pane, ENERGY STAR Qualified
Local Schools
High School: TUSCARORA
Middle School: BALLENGER CREEK
Elementary School: CARROLL MANOR
School District: FREDERICK COUNTY PUBLIC SCHOOLS
Listed By / Shown By
Listed By
Agency Name: Long & Foster Real Estate, Inc.
Agency Phone: 7037249494
Shown By
Agency Title: Berkshire Hathaway HomeServices Homesale Realty
Agency Phone: +18003833535

 First American
Estimate Your Payment
Estimated Payment
$ 1,886.52 per month $1,556.54 Principal & Interest $126.00 Property Tax $203.99 Homeowner's Insurance
2724 Pavilion Lane , Unit LOT29 | MLS# MDFR2090532
This single family home located at 2724 Pavilion Lane , Unit LOT29, Adamstown, MD 21710 is currently listed for sale with an asking price of $699,388. This property was built in 2026 and has 5 bedrooms and 5 full baths with 3893 sq. ft. Pavilion Lane , Unit LOT29 is located in the THE ENCLAVE AT CARROLLTON MANOR subdivision within the FREDERICK COUNTY PUBLIC SCHOOLS school district. Search THE ENCLAVE AT CARROLLTON MANOR real estate on www.homesale.com today.