
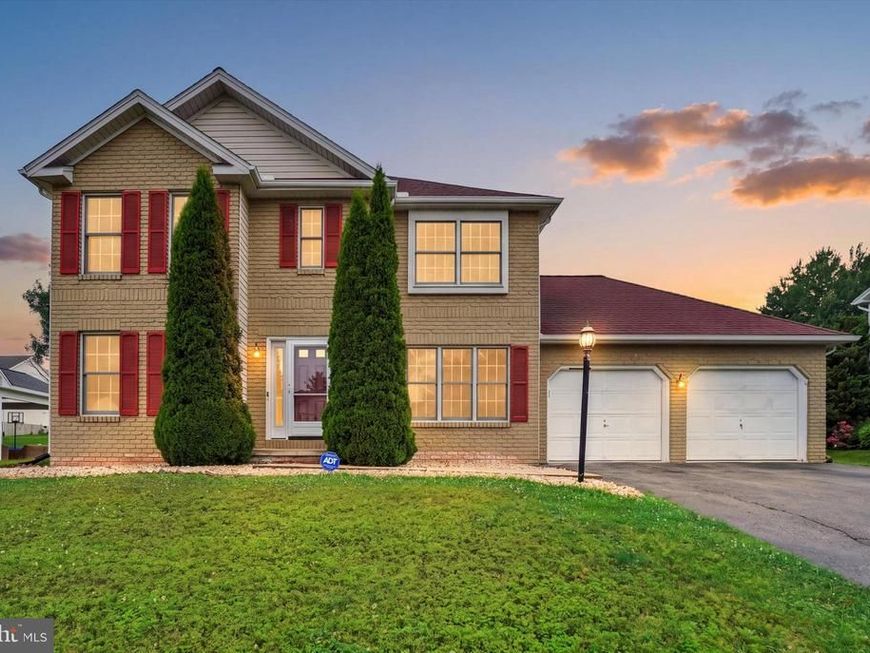
BEDS4
BATHS2 full 1 partial
SQUARE FEET1,852
MLS#PAYK2108900
STATUSPENDING
PROPERTY TYPEResidential - Single Family
SUBDIVISIONPARKVIEW ESTATES
SCHOOLWEST YORK AREA
Property Description
BACK ON THE MARKET! Don't miss out - - -Welcome home to this well-maintained 4-bedroom, 2.5-bath residence located in an established neighborhood within the West York School District. Offering a functional layout with spacious living areas, this home provides comfortable living.The inviting interior features generously sized bedrooms, including a comfortable primary suite with a private bath. The thoughtfully designed floor plan offers a seamless flow between the main living spaces, creating a warm and welcoming atmosphere. The full basement is ready to be finished, providing an excellent opportunity to add additional living space. Outside, enjoy the charm and convenience of a mature neighborhood in your backyard with newly constructed deck. Schedule your showing today.
Property Features
Property Type: Residential - Single Family
Basement: Yes
Basement: Full, Sump Pump, Unfinished
Cooling: Central A/C
Fuel Type: Natural Gas
Garage: 2
Heating: Forced Air
Home Style: Colonial
Lot Size: 0.24 Acres
Roof Type: Shingle, Composite
Stories: 2.0
Taxes: $6,055
Year Built: 1992
Feature Descriptions
Accessibility: 2+ Access Exits
Additional Structures: Above Grade, Below Grade
Exterior: Vinyl Siding, Aluminum Siding
Flooring: Luxury Vinyl Plank, Partially Carpeted
Lot Dimensions: 0.24 Acre(S)
Municipality: WEST MANCHESTER TWP
Parking Features: Asphalt Driveway
Parking Notes: 2 Total Parking Spaces
Rooms: Living Room, Dining Room, Bedroom 2,Bedroom 3,Bedroom 4,Kitchen, Family Room, Bedroom 1,Laundry, Bathroom 2,Bathroom 3
Sewer: Public Sewer
SQFT Above Finished: 1852
SQFT Total Finished: 1852
Structure Type: Detached
Total Garage/Parking Spaces: 2
Water: Public
Room Sizes
Bedroom 1: 16 x 12 Level - Upper 1
Bedroom 2: 12 x 12 Level - Upper 1
Bedroom 3: 12 x 11 Level - Upper 1
Bedroom 4: 12 x 10 Level - Upper 1
Bathroom 2: 10 x 9 Level - Upper 1
Dining Room: 12 x 10 Level - Main
Family Room: 19 x 12 Level - Main
Kitchen: 16 x 13 Level - Main
Living Room: 12 x 10 Level - Main
Local Schools
School District: WEST YORK AREA
Listed By / Shown By
Listed By
Agency Name: Iron Valley Real Estate of York County
Agency Phone: 7173168777
Shown By
Agency Title: Berkshire Hathaway HomeServices Homesale Realty
Agency Phone: +18003833535

 First American
Estimate Your Payment
Estimated Payment
$ 1,360.44 per month $756.69 Principal & Interest $504.58 Property Tax $99.17 Homeowner's Insurance
2720 Sparrow Drive | MLS# PAYK2108900
This single family home located at 2720 Sparrow Drive, York, PA 17408 is currently listed for sale with an asking price of $340,000. This property was built in 1992 and has 4 bedrooms and 2 full and 1 partial baths with 1852 sq. ft. Sparrow Drive is located in the PARKVIEW ESTATES subdivision within the WEST YORK AREA school district. Search PARKVIEW ESTATES real estate on www.homesale.com today.