
BEDS2
BATHS1 full
SQUARE FEET992
MLS#MDMC2218302
STATUSPENDING
PROPERTY TYPEResidential - Single Family
SUBDIVISIONGLENMONT VILLAGE
SCHOOLMONTGOMERY COUNTY PUBLIC SCHOOLS
Property Description
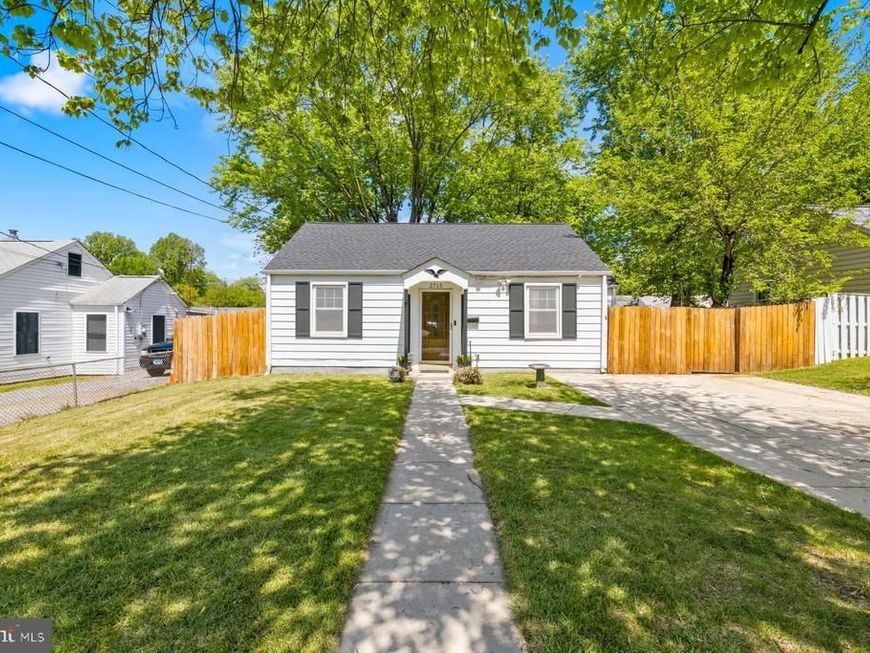
Charming and fully updated single-family home offering bright, open living spaces and stylish finishes throughout! The main level features a spacious living room with recessed lighting, beautiful flooring, and plenty of natural light, flowing into a well-appointed kitchen with stainless steel appliances and convenient access to a dedicated laundry area. The renovated bathroom showcases modern tilework and a sleek glass-enclosed shower, while the bedrooms provide comfortable, light-filled retreats. Step outside to enjoy a fully fenced backyard with a large patio—perfect for entertaining or relaxing. The 20x10 shed had been converted into additional living space, perfect for a as a home office, gym, studio, or hangout space. This space has a brand new mini split for both heating and air conditioning. and a front patio. Complete with a private driveway and great curb appeal, this move-in-ready home is a must-see!
Property Features
Property Type: Residential - Single Family
Cooling: Central A/C, Ceiling Fan(s)
Fuel Type: Natural Gas
Heating: Heat Pump(s), Forced Air
Home Style: Ranch/Rambler
Lot Size: 0.20 Acres
Roof Type: Architectural Shingle
Stories: 1.0
Taxes: $2,881
Year Built: 1950
Feature Descriptions
Accessibility: Doors - Lever Handle(s)
Additional Structures: Above Grade
Appliances: Dryer, Microwave, Refrigerator, Stove, Washer
Exterior: Aluminum Siding
Flooring: Hardwood
Interior: Kitchen - Country, Recessed Lighting, Other
Lot Dimensions: 0.20 Acre(S)
Parking Notes: 2 Total Parking Spaces
Rooms: Living Room, Bedroom 2,Kitchen, Bedroom 1,Bathroom 1,Bonus Room
Sewer: Public Sewer
SQFT Above Finished: 992
SQFT Total Finished: 992
Structure Type: Detached
Total Garage/Parking Spaces: 2
Water: Public
Room Sizes
Living Room: 11 x 18 Level - Main
Bedroom 2: 11 x 11 Level - Main
Kitchen: 11 x 11 Level - Main
Bedroom 1: 11 x 17 Level - Main
Local Schools
School District: MONTGOMERY COUNTY PUBLIC SCHOOLS
Listed By / Shown By
Listed By
Agency Name: EXP Realty, LLC
Agency Phone: 8888607369
Shown By
Agency Title: Berkshire Hathaway HomeServices Homesale Realty
Agency Phone: +18003833535

 First American
Estimate Your Payment
Estimated Payment
$ 1,297.32 per month $934.74 Principal & Interest $240.08 Property Tax $122.50 Homeowner's Insurance
2715 Randolph Road | MLS# MDMC2218302
This single family home located at 2715 Randolph Road, Silver Spring, MD 20902 is currently listed for sale with an asking price of $420,000. This property was built in 1950 and has 2 bedrooms and 1 full baths with 992 sq. ft. Randolph Road is located in the GLENMONT VILLAGE subdivision within the MONTGOMERY COUNTY PUBLIC SCHOOLS school district. Search GLENMONT VILLAGE real estate on www.homesale.com today.