
BEDS3
BATHS1 full 1 partial
SQUARE FEET1,332
MLS#PAPH2432122
STATUSPENDING
PROPERTY TYPEResidential - Townhouse
SUBDIVISIONALLEGHENY WEST
SCHOOLPHILADELPHIA CITY
Property Description
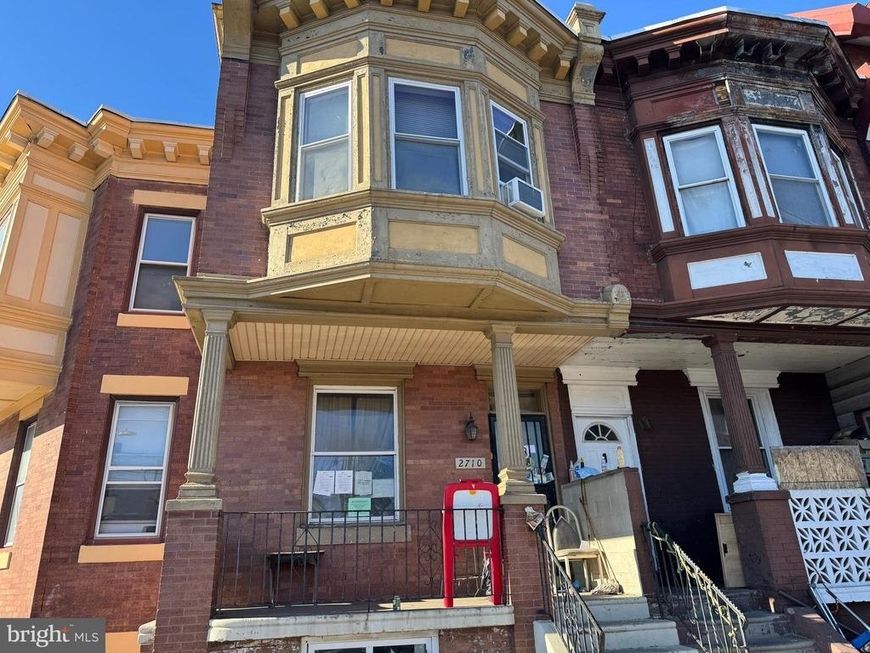
BACK ON THE MARKET! One persons loss is anothers gain! Straight through row home which is ready for it's next owner. Property features an open front porch, large living room, dining room, kitchen and powder room complete first level. Kitchen exits to rear fenced patio. Second floor consists of 3 nice sized bedrooms and a full hall bathroom. Full unfinished basement and Central air! Check out the comps! This property is priced to sell and will not last long. Settlement is contingent upon the recording of the Sheriff's deed; this could take several months. Check with listing agent for details.
Property Features
Property Type: Residential - Townhouse
Basement: Yes
Cooling: Central A/C
Fuel Type: Natural Gas
Heating: Forced Air
Home Style: Straight Thru
Lot Size: 0.02 Acres
Stories: 2.0
Taxes: $1,886
Year Built: 1940
Feature Descriptions
Additional Structures: Above Grade, Below Grade
Exterior: Masonry
Location: Urban
Lot Dimensions: 0.02 Acre(S)
Municipality: PHILADELPHIA
Number of Rooms: 6
Parking Features: Public
Rooms: Living Room, Dining Room, Primary Bedroom, Bedroom 2,Kitchen, Bedroom 1
Sewer: Public Sewer
SQFT Above Finished: 1332
SQFT Total Finished: 1332
Structure Type: End of Row/Townhouse
Utilities: Electric Available, Natural Gas Available, Water Available
Water: Public
Room Sizes
Bedroom 1: 1 x 1 Level - Upper 1
Kitchen: 1 x 1 Level - Main
Primary Bedroom: 1 x 1 Level - Upper 1
Bedroom 2: 1 x 1 Level - Upper 1
Dining Room: 1 x 1 Level - Main
Living Room: 1 x 1 Level - Main
Local Schools
School District: PHILADELPHIA CITY
Listed By / Shown By
Listed By
Agency Name: RE/MAX Prime Real Estate
Agency Phone: 6106227500
Shown By
Agency Title: Berkshire Hathaway HomeServices Homesale Realty
Agency Phone: +18003833535

 First American
Estimate Your Payment
Estimated Payment
$ 308.20 per month $133.53 Principal & Interest $157.17 Property Tax $17.50 Homeowner's Insurance
2710 N 19th Street | MLS# PAPH2432122
This townhouse located at 2710 N 19th Street, Philadelphia, PA 19132 is currently listed for sale with an asking price of $60,000. This property was built in 1940 and has 3 bedrooms and 1 full and 1 partial baths with 1332 sq. ft. N 19th Street is located in the ALLEGHENY WEST subdivision within the PHILADELPHIA CITY school district. Search ALLEGHENY WEST real estate on www.homesale.com today.