
BEDS3
BATHS2 full 1 partial
SQUARE FEET1,560
MLS#MDQA2018980
STATUSACTIVE
PROPERTY TYPEResidential - Single Family
SUBDIVISIONHARBOR VIEW
SCHOOLQUEEN ANNES COUNTY PUBLIC SCHOOLS
Property Description
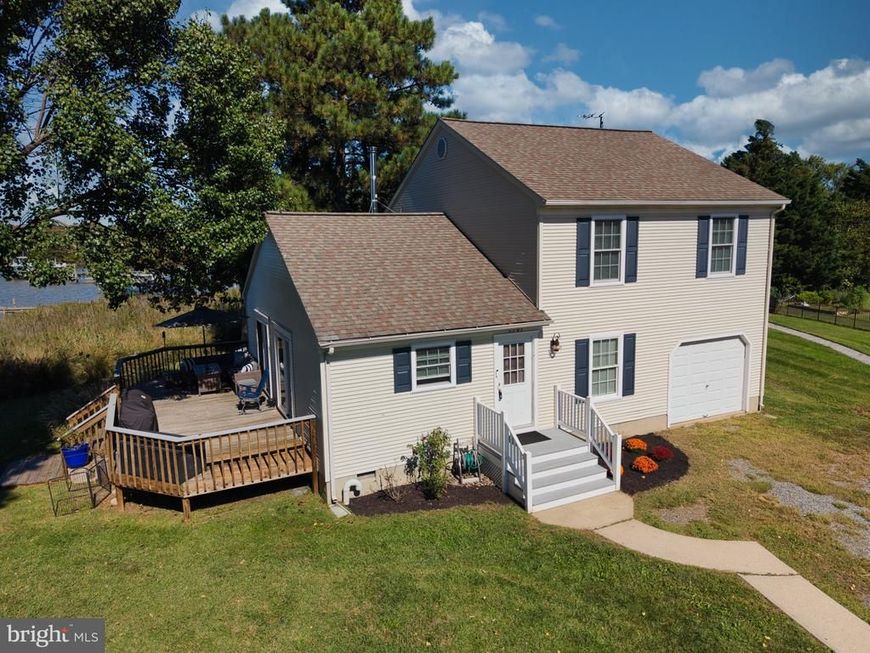
Nestled in the serene Harbor View subdivision, this Colonial-style home offers a perfect blend of luxury and comfort. The interior features elegant bamboo and ceramic tile flooring, enhancing the warm ambiance throughout. The gourmet kitchen is equipped with stainless steel appliances, including a dishwasher, electric oven/range, and refrigerator, making culinary adventures a delight. A charming wood-burning stove adds a touch of warmth to the living space, creating an inviting atmosphere for relaxation. Set on a generous 1.14-acre lot in a peaceful cul-de-sac, the landscaped grounds provide a tranquil retreat. Enjoy stunning water views of Cox Creek, just a short stroll away, where you can indulge in boating and fishing activities. The property includes a private dock with multiple slips, perfect for water enthusiasts. Additional features include an attached garage, off-street parking, and a spacious deck that invites outdoor living. This home is not just a residence; it's a lifestyle, offering the perfect balance of luxury, nature, and community. Experience the exclusive charm of waterfront living in this property.
Property Features
Property Type: Residential - Single Family
Cooling: Ceiling Fan(s), Heat Pump(s)
Fireplaces: 1
Fuel Type: Electric
Garage: 1
Heating: Heat Pump(s)
Home Style: Colonial
Lot Size: 1.14 Acres
Roof Type: Architectural Shingle
Stories: 2.0
Taxes: $5,225
Year Built: 1988
Feature Descriptions
Additional Structures: Above Grade, Below Grade
Appliances: Dishwasher, Dryer, Oven/Range - Electric, Refrigerator, Washer, Stainless Steel Appliances
Exterior: Vinyl Siding
Fireplace: Wood
Flooring: Bamboo, Ceramic Tile
HOA Fee: $35.00/Annually
Interior: Combination Kitchen/Living, Floor Plan - Open
Lake Name: COX NECK
Location: Creek/Stream
Lot: Cul-de-sac, Landscaping
Lot Dimensions: 1.14 Acre(S)
Parking Notes: 1 Total Parking Spaces
Sewer: Public Sewer
Special View Info: Water
SQFT Above Finished: 1560
SQFT Total Finished: 1560
Structure Type: Detached
Total Garage/Parking Spaces: 1
Water: Well
Water Access: Boat - Powered, Fishing Allowed
Local Schools
High School: KENT ISLAND
Middle School: MATAPEAKE
School District: QUEEN ANNES COUNTY PUBLIC SCHOOLS
Listed By / Shown By
Listed By
Agency Name: Rosendale Realty
Agency Phone: 4107580333
Shown By
Agency Title: Berkshire Hathaway HomeServices Homesale Realty
Agency Phone: +18003833535

 First American
Estimate Your Payment
Estimated Payment
$ 2,194.96 per month $1,555.67 Principal & Interest $435.42 Property Tax $203.88 Homeowner's Insurance
2703 Sherman Drive | MLS# MDQA2018980
This single family home located at 2703 Sherman Drive, Chester, MD 21619 is currently listed for sale with an asking price of $699,000. This property was built in 1988 and has 3 bedrooms and 2 full and 1 partial baths with 1560 sq. ft. Sherman Drive is located in the HARBOR VIEW subdivision within the QUEEN ANNES COUNTY PUBLIC SCHOOLS school district. Search HARBOR VIEW real estate on www.homesale.com today.