
BEDS2
BATHS1 full
SQUARE FEET917
MLS#PAMC2194350
STATUSACTIVE
PROPERTY TYPEResidential - Condominium
SUBDIVISIONSAW MILL VALLEY
SCHOOLHATBORO-HORSHAM
Property Description
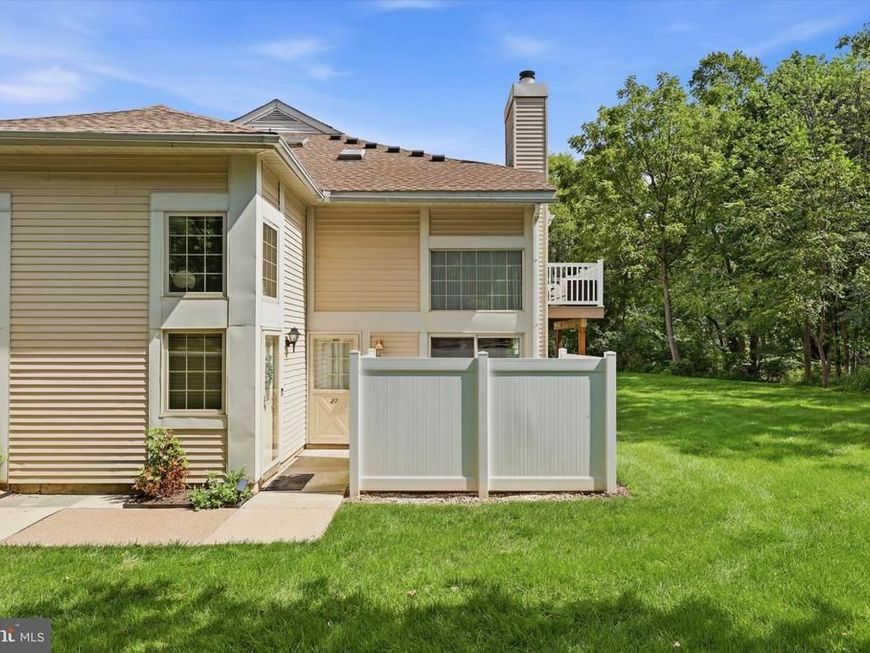
Welcome to this beautifully maintained and updated corner end-unit in the highly desirable Saw Mill Valley community. Conveniently located near shopping, dining, entertainment, major highways, and everyday amenities, this home offers both comfort and convenience. A welcoming two-story foyer opens to a bright and spacious interior filled with natural light. The living room features a cozy stone-surround wood-burning fireplace, while the adjacent dining area flows seamlessly into the updated kitchen, complete with stainless steel appliances, an apron-front sink, pantry, and stylish backsplash. Additional highlights include LVP flooring throughout, a spacious primary bedroom with walk-in closet, in-unit laundry, and an updated Jack-and-Jill bathroom. Enjoy the private, wooded backyard—perfect for relaxing or entertaining. Ideally situated within walking distance to a nearby park featuring playgrounds, ball fields, and trails for biking and jogging. A wonderful opportunity in a desirable community—this home is a must-see!
Property Features
Property Type: Residential - Condominium
Cooling: Central A/C
Fireplaces: 1
Fuel Type: Electric
Heating: Forced Air
Home Style: Unit/Flat
Lot Size: 0.02 Acres
Stories: 1.0
Taxes: $3,388
Year Built: 1985
Feature Descriptions
Additional Structures: Above Grade, Below Grade
Appliances: Refrigerator, Washer/Dryer Stacked, Oven/Range - Electric, Dishwasher, Built-In Microwave
Condo/Coop Fee: $275.00/Monthly
Exterior: Vinyl Siding
Interior: Floor Plan - Open, Kitchen - Eat-In, Upgraded Countertops, Walk-in Closet(s), Bathroom - Tub Shower, Dining Area, Recessed Lighting
Lot Dimensions: 0.02 Acre(S)
Municipality: HORSHAM TWP
Pet Restrictions: Case by Case Basis
Sewer: Public Sewer
SQFT Above Finished: 917
SQFT Total Finished: 917
Structure Type: Unit/Flat/Apartment
Water: Public
Local Schools
School District: HATBORO-HORSHAM
Listed By / Shown By
Listed By
Agency Name: RE/MAX Services
Agency Phone: 2156412500
Shown By
Agency Title: Berkshire Hathaway HomeServices Homesale Realty
Agency Phone: +18003833535

 First American
Estimate Your Payment
Estimated Payment
$ 1,037.25 per month $667.45 Principal & Interest $282.33 Property Tax $87.47 Homeowner's Insurance
27 Brookside Court | MLS# PAMC2194350
This condo located at 27 Brookside Court, Horsham, PA 19044 is currently listed for sale with an asking price of $299,900. This property was built in 1985 and has 2 bedrooms and 1 full baths with 917 sq. ft. Brookside Court is located in the SAW MILL VALLEY subdivision within the HATBORO-HORSHAM school district. Search SAW MILL VALLEY real estate on www.homesale.com today.