
BEDS4
BATHS2 full 1 partial
SQUARE FEET2,119
MLS#PAYK2111698
STATUSACTIVE
PROPERTY TYPEResidential - Single Family
SUBDIVISIONKINGS COURT AT BROWNSTONE
SCHOOLDOVER AREA
Property Description
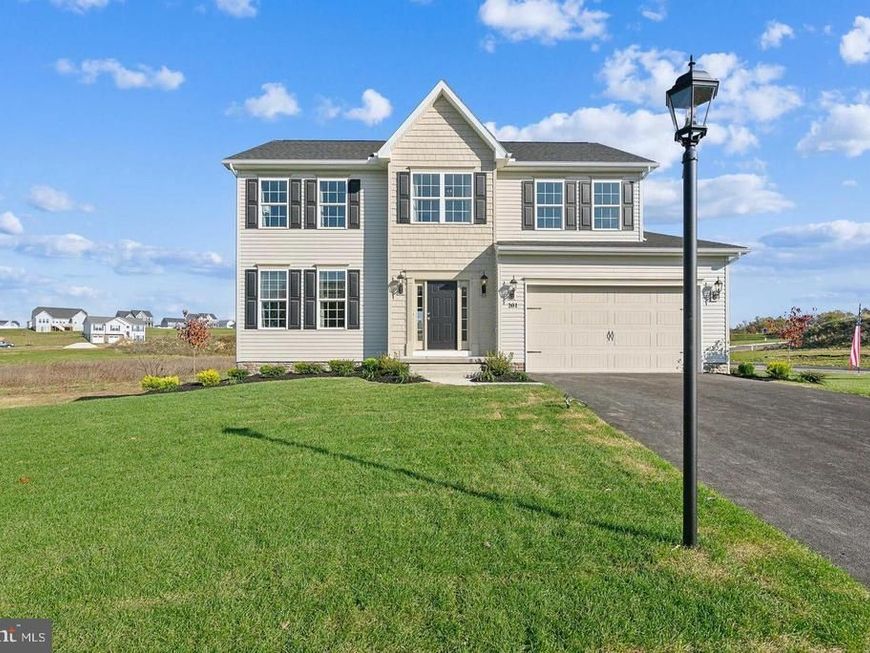
**This is a To-Be-Built Home** The Oakmont is a home for everyone and anyone. The first floor living areas are smartly divided into formal and informal settings by the impressive open stairway and Georgian-style center hall. Beyond the hall is a wonderful farm-style kitchen and casual family room. In warm weather this gathering area can be expanded to the deck. A separate dining room and adjacent living room provide pleasant space for more sophisticated entertaining. Upstairs are four large bedrooms, three of which share a well-designed bathroom and open into a central hallway, aiding traffic flow on those hectic weekday mornings. The fourth, a master suite with a luxurious corner soaking tub, is tastefully secluded and large enough to include a sitting area or study. Its classic exterior charm will compliment any neighborhood. Photos shown are of previously built home and may show additional options.
Upcoming Open Houses
Open House Thursday September 17th, 11:00am - 6:00pm
Open House Friday September 18th, 11:00am - 6:00pm
Open House Saturday September 19th, 11:00am - 6:00pm
Open House Sunday September 20th, 11:00am - 6:00pm
Open House Monday September 21st, 1:00pm - 6:00pm
Open House Tuesday September 22nd, 11:00am - 6:00pm
Open House Wednesday September 23rd, 11:00am - 6:00pm
Open House Thursday September 24th, 11:00am - 6:00pm
Open House Friday September 25th, 11:00am - 6:00pm
Open House Saturday September 26th, 11:00am - 6:00pm
Open House Sunday September 27th, 11:00am - 6:00pm
Open House Monday September 28th, 1:00pm - 6:00pm
Open House Tuesday September 29th, 11:00am - 6:00pm
Open House Wednesday September 30th, 11:00am - 6:00pm
Open House Thursday October 1st, 11:00am - 6:00pm
Property Features
Property Type: Residential - Single Family
Basement: Yes
Basement: Unfinished
Cooling: Central A/C
Fuel Type: Natural Gas
Garage: 2
Heating: Forced Air
Home Style: Traditional
Lot Size: 0.22 Acres
Roof Type: Architectural Shingle
Stories: 2.0
Taxes: $900
Feature Descriptions
Additional Structures: Above Grade, Below Grade
Appliances: Built-In Microwave, Dishwasher, Disposal, Oven/Range - Electric, Stainless Steel Appliances
Electric: 200+ Amp Service
Exterior: Batts Insulation, Blown-In Insulation, Stick Built, S
Exterior: Flood Lights, Exterior Lighting, Sidewalks
Flooring: Carpet, Luxury Vinyl Plank, Vinyl
HOA Fee: $240.00/Annually
Interior: Bathroom - Tub Shower, Bathroom - Walk-In Shower, Breakfast Area, Carpet, Dining Area, Floor Plan - Open, Family Room Off Kitchen, Kitchen - Eat-In, Kitchen - Island, Kitchen - Table Space, Pantry, Primary Bath(s), Recessed Lighting, Walk-in Closet(s)
Lot Dimensions: 0.22 Acre(S)
Municipality: DOVER TWP
Parking Notes: 2 Total Parking Spaces
Pet Restrictions: Cats OK, Dogs OK
Rooms: Dining Room, Primary Bedroom, Bedroom 2,Bedroom 3,Bedroom 4,Kitchen, Family Room, Basement, Foyer, Bathroom 2,Primary Bathroom
Sewer: Public Sewer
SQFT Above Finished: 2119
SQFT Total Finished: 2119
Structure Type: Detached
Total Garage/Parking Spaces: 2
Utilities: Cable TV Available, Electric Available, Natural Gas Available, Sewer Available, Water Available
Water: Public
Windows: Double Pane, Low-E, Screens
Room Sizes
Dining Room: 13 x 11 Level - Main
Kitchen: 13 x 11 Level - Main
Family Room: 12 x 22 Level - Main
Primary Bedroom: 16 x 13 Level - Upper 1
Bedroom 2: 10 x 11 Level - Upper 1
Bedroom 3: 10 x 11 Level - Upper 1
Bedroom 4: 12 x 10 Level - Upper 1
Local Schools
School District: DOVER AREA
Listed By / Shown By
Listed By
Agency Name: Joseph A Myers Real Estate, Inc.
Agency Phone: 7176322067
Shown By
Agency Title: Berkshire Hathaway HomeServices Homesale Realty
Agency Phone: +18003833535

 First American
Estimate Your Payment
Estimated Payment
$ 1,023.75 per month $838.82 Principal & Interest $75.00 Property Tax $109.93 Homeowner's Insurance
2685 Victorian Drive , Unit LOT 67 | MLS# PAYK2111698
This single family home located at 2685 Victorian Drive , Unit LOT 67, Dover, PA 17315 is currently listed for sale with an asking price of $376,900. This property has 4 bedrooms and 2 full and 1 partial baths with 2119 sq. ft. Victorian Drive , Unit LOT 67 is located in the KINGS COURT AT BROWNSTONE subdivision within the DOVER AREA school district. Search KINGS COURT AT BROWNSTONE real estate on www.homesale.com today.