
BEDS2
BATHS2 full
SQUARE FEET1,516
MLS#PADA2063712
STATUSCOMING SOON
PROPERTY TYPEResidential - Townhouse
SUBDIVISIONCREST OF HERSHEY
SCHOOLDERRY TOWNSHIP
Property Description
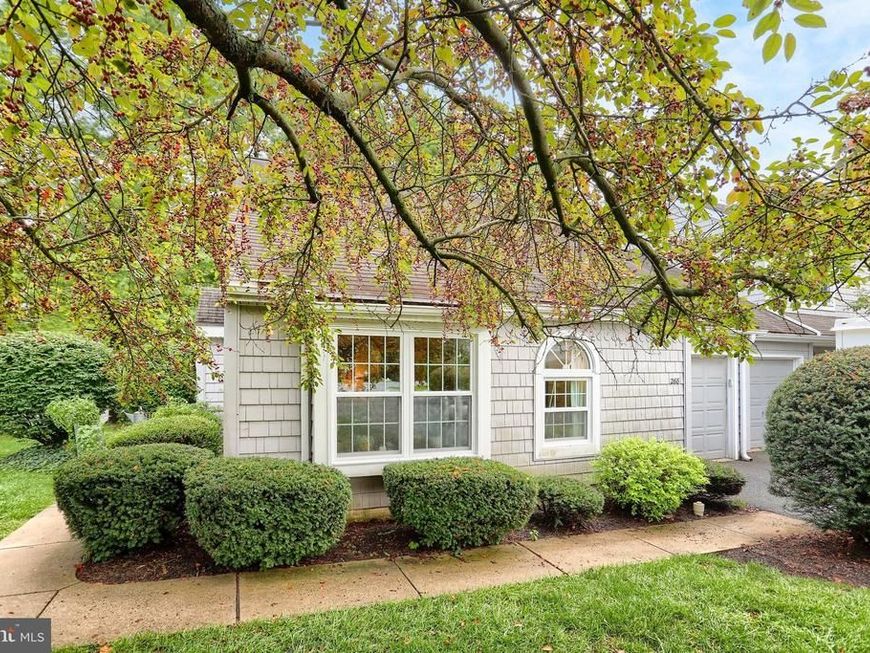
This maintenance free condominium is located in the lovely and poplar community of Crest Of Hershey. It's an easy stroll from your backyard and across the street to the Hershey Medical Center. The kitchen includes all appliances, a double sink and ceramic tile backsplash. A spacious 12x18 dining area provides plenty of space for those special dinners. First floor primary bedroom and bathroom provide for one level living. The main level laundry includes both the washer and dryer. New heat pump was replaced a year ago as well as all of the replacement windows. Upstairs is the second bedroom with a walk-in closet and a full bathroom. The workbench on the left side of the garage is reserved by the seller.
Property Features
Property Type: Residential - Townhouse
Cooling: Central A/C
Fireplaces: 1
Fuel Type: Electric
Garage: 1
Heating: Heat Pump(s)
Home Style: Contemporary
Roof Type: Composite
Stories: 2.0
Taxes: $3,238
Year Built: 1987
Feature Descriptions
Additional Structures: Above Grade, Below Grade
Appliances: Dishwasher, Dryer, Microwave, Oven/Range - Electric, Refrigerator, Washer
Condo/Coop Fee: $259.36/Monthly
Electric: 200+ Amp Service
Exterior: Vinyl Siding
Fireplace: Wood
Flooring: Carpet, Laminated
Interior: Carpet, Ceiling Fan(s), Combination Dining/Living
Municipality: DERRY TWP
Number of Rooms: 8
Parking Features: Paved Driveway
Parking Notes: 2 Total Parking Spaces
Pet Restrictions: Cats OK, Dogs OK
Sewer: Public Sewer
SQFT Above Finished: 1516
SQFT Total Finished: 1516
Structure Type: End of Row/Townhouse
Total Garage/Parking Spaces: 2
Water: Public
Local Schools
High School: HERSHEY HIGH SCHOOL
School District: DERRY TOWNSHIP
Listed By / Shown By
Listed By
Agency Name: RE/MAX Realty Select
Agency Phone: 7175264300
Shown By
Agency Title: Berkshire Hathaway HomeServices Homesale Realty
Agency Phone:

 First American
Estimate Your Payment
Estimated Payment
$ 899.14 per month $556.39 Principal & Interest $269.83 Property Tax $72.92 Homeowner's Insurance
268 Crescent Drive | MLS# PADA2063712
This townhouse located at 268 Crescent Drive, Hershey, PA 17033 is currently listed for sale with an asking price of $250,000. This property was built in 1987 and has 2 bedrooms and 2 full baths with 1516 sq. ft. Crescent Drive is located in the CREST OF HERSHEY subdivision within the DERRY TOWNSHIP school district. Search CREST OF HERSHEY real estate on www.homesale.com today.