
BEDS4
BATHS3 full 1 partial
SQUARE FEET2,700
MLS#PAPH2666018
STATUSACTIVE
PROPERTY TYPEResidential - Townhouse
SUBDIVISIONMANAYUNK
SCHOOLTHE SCHOOL DISTRICT OF PHILADELPHIA
Property Description
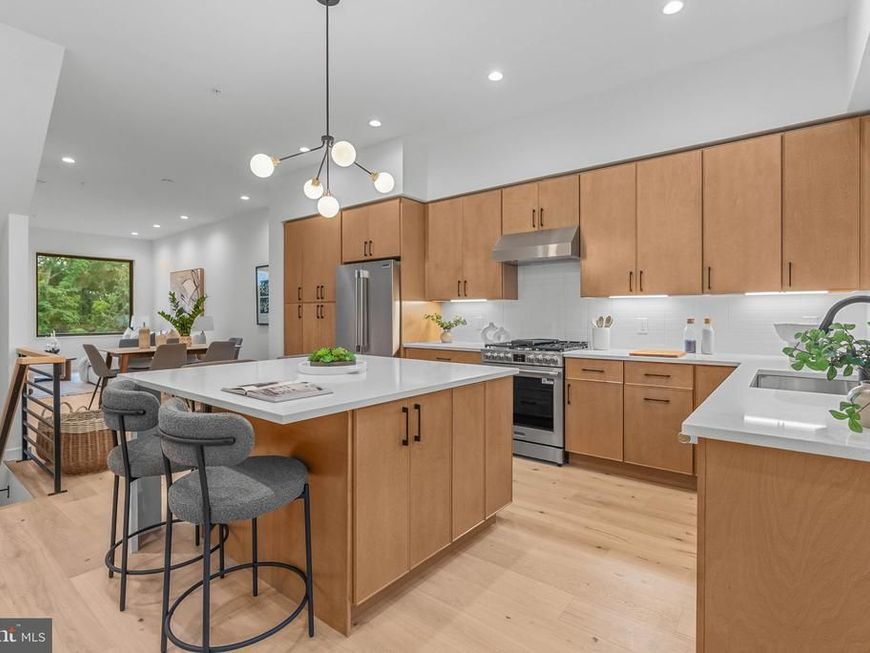
Welcome to The Greens at Delmar, an exclusive collection of just eight newly constructed residences perched above Manayunk, where sophisticated city living meets an unexpected connection to nature. Each home offers 4 bedrooms, 3.5 bathrooms, two-car parking, multiple outdoor spaces, a 10-year tax abatement, and a 1-year builder’s warranty. Inside, refined contemporary design pairs wide-plank white oak flooring, oversized windows, and abundant natural light with elevated finishes throughout. The open main level flows effortlessly from spacious living and dining areas into a beautifully appointed kitchen featuring desert oak slim-shaker cabinetry, quartz countertops, Frigidaire Professional appliances, and a generous center island. Step outside to your own landscaped front yard with pavers, creating an additional space to grill, entertain, or unwind. Upstairs, two spacious bedrooms are complemented by two full bathrooms, including an en-suite, and a thoughtfully designed laundry room with built-in cabinetry and a convenient folding ledge. The entire third floor is dedicated to the impressive primary suite, where oversized windows capture views of the surrounding greenery and Philadelphia skyline. A generous walk-through closet leads to the spa-inspired primary bath, complete with a double vanity with LED lighting, an oversized walk-in shower, and a freestanding soaking tub surrounded by natural light. Designed with entertaining in mind, the upper level features a beverage fridge conveniently located just steps from your private roof deck, where sweeping skyline and treetop views create an incredible backdrop from morning to sunset. The lower level offers a private fourth bedroom, half bathroom, generous storage, and a convenient mudroom-style entry from the rear parking area, providing flexibility for guests, a home office, or additional living space. What truly sets The Greens at Delmar apart is the expansive shared green space tucked behind the homes. A rarity among Philadelphia new construction, this defining feature creates an incredible sense of openness and separation, offering a refreshing connection to nature without sacrificing the convenience of city living. When you’re ready to venture out, Main Street Manayunk is just moments away, putting some of the neighborhood’s best dining, drinks, shopping, and entertainment within easy reach. Enjoy dinner and cocktails at The Goat’s Beard, wine and bites at Jake’s & Cooper’s, margaritas at Taqueria Amor, burgers and drinks at Lucky’s Last Chance, brunch at Blondie, or a night along the river at Manayunk Brewing Company. Beyond dining, Manayunk offers charming local boutiques, cafés, the canal and towpath, and a vibrant neighborhood atmosphere just outside your door. The association provides for the care and maintenance of the community’s shared spaces and common areas, helping preserve the thoughtfully designed setting and overall experience at The Greens at Delmar. Taxes and square footage is the responsibility of the buyer to verify independently. Listing contains AI enhanced Photos Only three opportunities remain to call The Greens at Delmar home - schedule a private showing today!
Property Features
Property Type: Residential - Townhouse
Basement: Yes
Basement: Fully Finished
Cooling: Central A/C
Fuel Type: Natural Gas
Heating: Forced Air
Home Style: Straight Thru
Lot Size: 0.03 Acres
Stories: 3.0
Taxes: $1,084
Year Built: 2026
Feature Descriptions
Additional Structures: Above Grade
Exterior: Masonry
HOA Fee: $436.25/Quarterly
Lot Dimensions: 0.03 Acre(S)
Municipality: PHILADELPHIA
Parking Features: Assigned
Sewer: Public Sewer
SQFT Above Finished: 2700
SQFT Total Finished: 2700
Structure Type: Interior Row/Townhouse
Water: Public
Local Schools
School District: THE SCHOOL DISTRICT OF PHILADELPHIA
Listed By / Shown By
Listed By
Agency Name: KW Empower
Agency Phone: 2156273500
Shown By
Agency Title: Berkshire Hathaway HomeServices Homesale Realty
Agency Phone: +18003833535

 First American
Estimate Your Payment
Estimated Payment
$ 2,041.19 per month $1,724.81 Principal & Interest $90.33 Property Tax $226.04 Homeowner's Insurance
267 Delmar Street | MLS# PAPH2666018
This townhouse located at 267 Delmar Street, Philadelphia, PA 19128 is currently listed for sale with an asking price of $775,000. This property was built in 2026 and has 4 bedrooms and 3 full and 1 partial baths with 2700 sq. ft. Delmar Street is located in the MANAYUNK subdivision within the THE SCHOOL DISTRICT OF PHILADELPHIA school district. Search MANAYUNK real estate on www.homesale.com today.