
BEDS4
BATHS2 full 1 partial
SQUARE FEET2,520
MLS#PALA2097384
STATUSACTIVE
PROPERTY TYPEResidential - Single Family
SCHOOLHEMPFIELD
Property Description
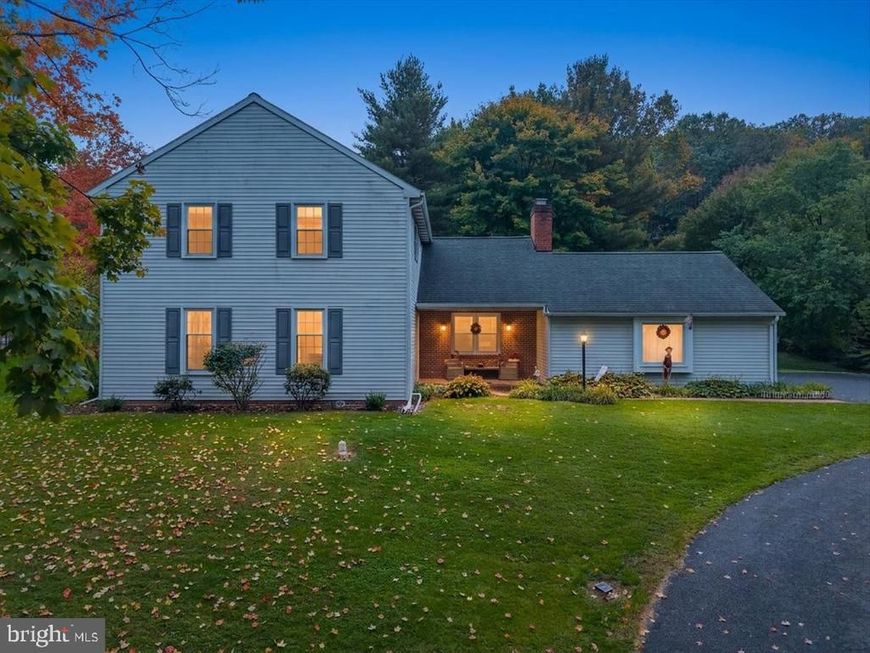
Welcome Home to Chestnut Valley Drive! Lovingly cared for by the same owners for over 20 years, this inviting home offers the perfect blend of comfort, space, and convenience. Located in the desirable Hempfield School District, you’ll enjoy being just seconds from Route 30 and ideally positioned between downtown Lancaster and downtown Lititz, with an abundance of restaurants, shopping, and everyday conveniences—including Park City Center—just minutes away. Inside, you’ll find four generously sized bedrooms and 2.5 bathrooms, with plenty of room to relax, entertain, and grow. The spacious primary suite offers a peaceful retreat, complete with a walk-in closet and a large jetted soaking tub. Two separate living areas on the main floor provide flexibility for everything from cozy evenings at home to hosting family and friends. Just off the back of the home, a large screened-in sunroom creates the perfect spot to enjoy your morning coffee, while taking in the outdoors. Additional highlights include a two-car garage, convenient main-floor laundry, and a full unfinished basement offering endless possibilities for future living space or simply just storage. Recent kitchen and bathroom updates add a fresh touch, making this home truly move-in ready while leaving room to make it your own.
Property Features
Property Type: Residential - Single Family
Basement: Yes
Basement: Unfinished
Cooling: Central A/C
Fireplaces: 1
Fuel Type: Electric
Garage: 2
Heating: Heat Pump(s)
Home Style: Traditional
Lot Size: 0.35 Acres
Roof Type: Shingle
Stories: 2.0
Taxes: $6,292
Year Built: 1985
Feature Descriptions
Additional Structures: Above Grade, Below Grade
Exterior: Vinyl Siding, Brick
Fireplace: Wood, Brick
Lot Dimensions: 0.35 Acre(S)
Municipality: EAST HEMPFIELD TWP
Parking Notes: 8 Total Parking Spaces
Sewer: Public Sewer
SQFT Above Finished: 2520
SQFT Total Finished: 2520
Structure Type: Detached
Total Garage/Parking Spaces: 8
Water: Public
Local Schools
School District: HEMPFIELD
Listed By / Shown By
Listed By
Agency Name: Lusk & Associates Sotheby's International Realty
Agency Phone: 7172919101
Shown By
Agency Title: Berkshire Hathaway HomeServices Homesale Realty
Agency Phone: +18003833535

 First American
Estimate Your Payment
Estimated Payment
$ 1,820.71 per month $1,146.17 Principal & Interest $524.33 Property Tax $150.21 Homeowner's Insurance
2618 Chestnut Valley Drive | MLS# PALA2097384
This single family home located at 2618 Chestnut Valley Drive, Lancaster, PA 17601 is currently listed for sale with an asking price of $515,000. This property was built in 1985 and has 4 bedrooms and 2 full and 1 partial baths with 2520 sq. ft. Chestnut Valley Drive is located within the HEMPFIELD school district. Search Lancaster real estate on www.homesale.com today.