
BEDS4
BATHS3 full
SQUARE FEET2,678
MLS#MDCR2036012
STATUSACTIVE
PROPERTY TYPEResidential - Single Family
SUBDIVISIONASPEN RUN
SCHOOLCARROLL COUNTY PUBLIC SCHOOLS
Property Description
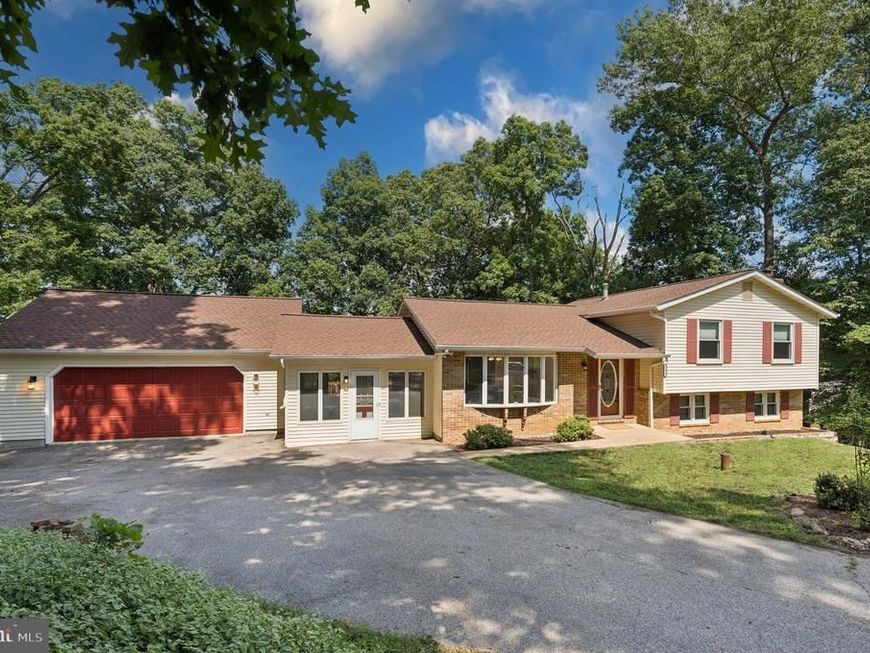
***Open House Saturday, July 18th 11:00-1:00*** Live Authentically. Perfectly perched among the trees in the Winsome Heights section of Aspen Run. A private retreat convenient to both Westminster and Hampstead. This four-level home offers new LVP flooring, new carpeting, and a fresh neutral palette. The versatile floor plan will accommodate families new and old with its four bedrooms and three full bathrooms, including a primary bedroom with an en-suite bath. The sunroom connects the home to the two-car garage and the expansive rear tiered decking that beckons for sips of morning coffee. Rest assured knowing the roof was replaced in 2022 and the oil tank in 2026. A short drive from historical Main Street in Westminster and Hampstead. Hit the links at Riverdowns or Piney Branch Golf Clubs. Enjoy a cold one with friends at Farmacy Brewing. Become a regular at Maggie’s Restaurant or try the renowned crab cake at Greenmount Station. Liberty Reservoir and all of its hiking trails are ready for nature lovers, and Sportman’s Hall will host your parties or retro date nights. Cultivate your existence. The art of uniting human and home.
Property Features
Property Type: Residential - Single Family
Basement: Yes
Basement: Partially Finished
Cooling: Central A/C
Fireplaces: 1
Fuel Type: Oil
Garage: 2
Heating: Heat Pump(s), Other
Home Style: Split Level
Lot Size: 0.62 Acres
Stories: 4.0
Taxes: $4,662
Year Built: 1976
Feature Descriptions
Additional Structures: Above Grade, Below Grade
Exterior: Brick, Vinyl Siding
Lot Dimensions: 0.62 Acre(S)
Parking Notes: 2 Total Parking Spaces
Sewer: Private Septic Tank
SQFT Above Finished: 2178
SQFT Below Finished: 500
SQFT Total Finished: 2678
Structure Type: Detached
Total Garage/Parking Spaces: 2
Water: Well
Local Schools
School District: CARROLL COUNTY PUBLIC SCHOOLS
Listed By / Shown By
Listed By
Agency Name: Krauss Real Property Brokerage
Agency Phone: 4103299898
Shown By
Agency Title: Berkshire Hathaway HomeServices Homesale Realty
Agency Phone: +18003833535

 First American
Estimate Your Payment
Estimated Payment
$ 1,646.86 per month $1,112.56 Principal & Interest $388.50 Property Tax $145.80 Homeowner's Insurance
2616 Coon Club Road | MLS# MDCR2036012
This single family home located at 2616 Coon Club Road, Westminster, MD 21157 is currently listed for sale with an asking price of $499,900. This property was built in 1976 and has 4 bedrooms and 3 full baths with 2678 sq. ft. Coon Club Road is located in the ASPEN RUN subdivision within the CARROLL COUNTY PUBLIC SCHOOLS school district. Search ASPEN RUN real estate on www.homesale.com today.