
BEDS5
BATHS2 full
SQUARE FEET1,994
MLS#PACT2135716
STATUSACTIVE
PROPERTY TYPEResidential - Single Family
SCHOOLSPRING-FORD AREA
Property Description
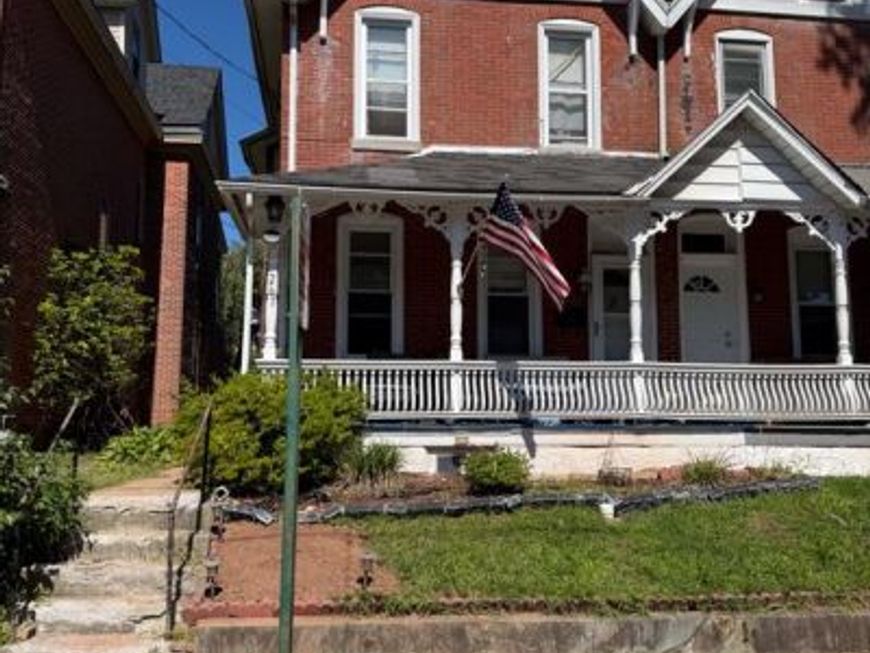
Great investment opportunity in Spring City! This fixer-upper is packed with potential and ready for the right buyer to bring it back to life. Whether you're an investor looking for your next renovation project, a contractor searching for a value-add opportunity, or a buyer ready to build some sweat equity, this property offers plenty of possibilities. With the right vision and improvements, this home could be transformed into a fantastic resale, rental, or future residence. Property is being sold in its current condition. Bring your ideas, your tools, and your imagination—opportunities like this don't come along every day!
Property Features
Property Type: Residential - Single Family
Basement: Yes
Basement: Full
Cooling: Window Unit(s)
Fuel Type: Natural Gas
Garage: 2
Heating: Hot Water
Home Style: Victorian, Colonial
Lot Size: 0.09 Acres
Roof Type: Rubber, Asphalt
Stories: 3.0
Taxes: $4,604
Year Built: 1900
Feature Descriptions
Additional Structures: Above Grade, Below Grade
Exterior: Brick
Flooring: Hardwood, Vinyl, Carpet
Lot Dimensions: 0.09 Acre(S)
Municipality: SPRING CITY BORO
Number of Rooms: 11
Parking Notes: 2 Total Parking Spaces
Rooms: Living Room, Dining Room, Bedroom 2,Bedroom 3,Bedroom 4,Bedroom 5,Kitchen, Bedroom 1,Laundry, Full Bath
Sewer: Public Sewer
SQFT Above Finished: 1994
SQFT Total Finished: 1994
Structure Type: Twin/Semi-Detached
Total Garage/Parking Spaces: 2
Water: Public
Room Sizes
Living Room: 28 x 17 Level - Main
Dining Room: 13 x 13 Level - Main
Kitchen: 16 x 7 Level - Main
Full Bath: 6 x 5 Level - Main
Laundry: 7 x 6 Level - Main
Full Bath: 13 x 7 Level - Upper 1
Bedroom 1: 12 x 11 Level - Upper 1
Bedroom 2: 12 x 13 Level - Upper 1
Bedroom 3: 15 x 13 Level - Upper 1
Bedroom 4: 16 x 13 Level - Upper 2
Bedroom 5: 12 x 10 Level - Upper 2
Local Schools
School District: SPRING-FORD AREA
Listed By / Shown By
Listed By
Agency Name: Lehigh Valley Just Listed, LLC
Agency Phone: 4842597062
Shown By
Agency Title: Berkshire Hathaway HomeServices Homesale Realty
Agency Phone: +18003833535

 First American
Estimate Your Payment
Estimated Payment
$ 1,012.97 per month $556.39 Principal & Interest $383.67 Property Tax $72.92 Homeowner's Insurance
261 Yost Avenue | MLS# PACT2135716
This single family home located at 261 Yost Avenue , Spring City, PA 19475 is currently listed for sale with an asking price of $250,000. This property was built in 1900 and has 5 bedrooms and 2 full baths with 1994 sq. ft. Yost Avenue is located within the SPRING-FORD AREA school district. Search Spring City real estate on www.homesale.com today.