
BEDS4
BATHS2 full 1 partial
SQUARE FEET5,212
MLS#PADE2119458
STATUSACTIVE
PROPERTY TYPEResidential - Single Family
SCHOOLROSE TREE MEDIA
Property Description
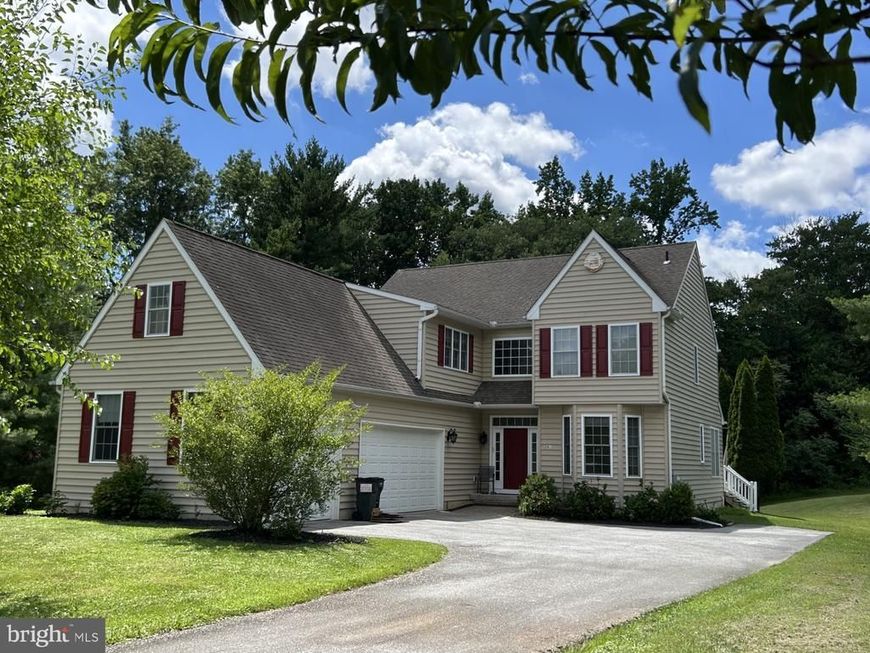
Welcome to 261 Lenni Road, tucked away on a quiet private extended drive of four homes in the highly desirable Rose Tree Media School District. This home offers the perfect balance of elegance, functionality and every day living. From the moment you arrive you are greeted by the thoughtfully designed home with a 3 car attached garage. Step through the front door and you'll immediately notice this bright home with soaring ceilings, and high end finishes which makes this home welcoming. This spacious 4 bedroom, 2 and 1/2 bath floor plan is designed with modern living in mind. The formal living room is located quietly off to the front left of the home, allowing for intimate conversations. The formal dining room flows seamlessly into the gourmet kitchen, flowing into the main living area creating the ideal space for entertaining friends or enjoying a cozy night at home. You may also step outside onto the deck to relax and enjoy the nature around you. The large windows throughout the house fill each room with natural light, creating a warm and inviting atmosphere. Additionally, the first floor boasts a home office as well as the laundry room and powder room. Upstairs, the generously sized bedrooms provide a comfortable retreat. The amazing oversized primary suite, complete with private bath, large sitting room and very spacious walk-in closet, allows you to get away from the daily stress. Every detail reflects a thoughtful design. Outside, the peaceful private drive offers privacy and a sense of community while still being just minutes from downtown Media's restaurants, shops and parks. Whether you are entertaining or quietly relaxing, enjoy everything this home has to offer. Schedule your showing today.
Property Features
Property Type: Residential - Single Family
Basement: Partially Finished, Daylight, Partial
Basement: Yes
Cooling: Central A/C
Fireplaces: 1
Fuel Type: Natural Gas
Garage: 3
Heating: Forced Air
Home Style: Colonial
Lot Size: 1.16 Acres
Stories: 2.0
Taxes: $10,865
Year Built: 2006
Feature Descriptions
Additional Structures: Above Grade, Below Grade
Appliances: Cooktop, Oven - Double, Disposal, Built-In Microwave, Dishwasher, Dryer, Refrigerator, Stainless Steel Appliances, Washer
Electric: 200+ Amp Service
Exterior: Vinyl Siding
Fireplace: Marble, Gas/Propane
Flooring: Wood, Vinyl, Hardwood, Tile/Brick
Interior: Kitchen - Island, Bathroom - Stall Shower, Bathroom - Jetted Tub, Bathroom - Tub Shower, Carpet, Crown Moldings, Family Room Off Kitchen, Formal/Separate Dining Room, Kitchen - Table Space, Recessed Lighting, Walk-in Closet(s), Wood Floors
Lot: Level
Lot Dimensions: 1.16 Acre(S)
Municipality: MIDDLETOWN TWP
Number of Rooms: 9
Parking Notes: 9 Total Parking Spaces
Rooms: Living Room, Dining Room, Primary Bedroom, Sitting Room, Bedroom 2,Bedroom 3,Bedroom 4,Kitchen, Game Room, Family Room, Exercise Room, Laundry, Office, Storage Room, Bathroom 2,Primary Bathroom, Half Bath
Sewer: Public Sewer
SQFT Above Finished: 3912
SQFT Below Finished: 1300
SQFT Total Finished: 5212
Structure Type: Detached
Total Garage/Parking Spaces: 9
Water: Public
Room Sizes
Primary Bedroom: 18 x 12 Level - Upper 1
Bedroom 2: 12 x 12 Level - Upper 1
Bedroom 3: 12 x 11 Level - Upper 1
Kitchen: 18 x 11 Level - Main
Dining Room: 14 x 13 Level - Main
Family Room: 25 x 13 Level - Main
Living Room: 13 x 12 Level - Main
Bedroom 4: 11 x 10 Level - Upper 1
Primary Bathroom: 13 x 10 Level - Upper 1
Sitting Room: 14 x 14 Level - Upper 1
Bathroom 2: 8 x 7 Level - Upper 1
Office: 13 x 10 Level - Main
Laundry: 12 x 6 Level - Main
Half Bath: 6 x 5 Level - Main
Game Room: 34 x 14 Level - Lower 1
Exercise Room: 33 x 25 Level - Lower 1
Storage Room: 10 x 10 Level - Lower 1
Local Schools
High School: PENNCREST
School District: ROSE TREE MEDIA
Listed By / Shown By
Listed By
Agency Name: Keller Williams Real Estate - Media
Agency Phone: 6105651995
Shown By
Agency Title: Berkshire Hathaway HomeServices Homesale Realty
Agency Phone: +18003833535

 First American
Estimate Your Payment
Estimated Payment
$ 3,294.27 per month $2,112.06 Principal & Interest $905.42 Property Tax $276.79 Homeowner's Insurance
261 Lenni Road | MLS# PADE2119458
This single family home located at 261 Lenni Road , Media, PA 19063 is currently listed for sale with an asking price of $949,000. This property was built in 2006 and has 4 bedrooms and 2 full and 1 partial baths with 5212 sq. ft. Lenni Road is located within the ROSE TREE MEDIA school district. Search Media real estate on www.homesale.com today.