
BEDS2
BATHS2 full
SQUARE FEET939
MLS#MDMC2244668
STATUSCOMING SOON
PROPERTY TYPEResidential - Condominium
SUBDIVISIONWINTERGATE AT LONGMEAD CROSSING
SCHOOLMONTGOMERY COUNTY PUBLIC SCHOOLS
Property Description
YOU WILL NEED TO SEE THIS CONDO IN PERSON! This condo has been transformed completely. TOTALLY New flooring, painting, appliances, bathrooms, ceiling fans, kitchen & countertops, window treatments, lighting. Too many items were replaced to make this a dream home for a special family. IF YOU DO NOT GO TO SEE THIS CONDO YOU WILL BE MISSING A CONDO HOME FOR YOU OR YOUR FAMILY. NO SIGN ON PROPERTY. THIS COMMUNITY WILL ONLY WORK WITH CONVENTIONAL OR CASH. They have not received any approval for FHA or VA loan programs!
Property Features
Property Type: Residential - Condominium
Cooling: Ceiling Fan(s), Central A/C, Programmable Thermostat
Fuel Type: Natural Gas
Heating: Programmable Thermostat, Forced Air
Home Style: Contemporary
Stories: 1.0
Taxes: $2,494
Year Built: 1992
Feature Descriptions
Additional Structures: Above Grade
Appliances: Built-In Microwave, Dishwasher, Disposal, Dryer - Electric, Dryer - Front Loading, Exhaust Fan, Microwave, Oven/Range - Electric, Refrigerator, Stainless Steel Appliances, Washer, Water Heater
Community Amenities: Basketball Courts, Club House, Common Grounds, Community Center, Party Room, Pool - Outdoor, Reserved/Assigned Parking, Tennis Courts, Tot Lots/Playground
Condo/Coop Fee: $474.94/Monthly
Exterior: Exterior Lighting, Sidewalks, Street Lights
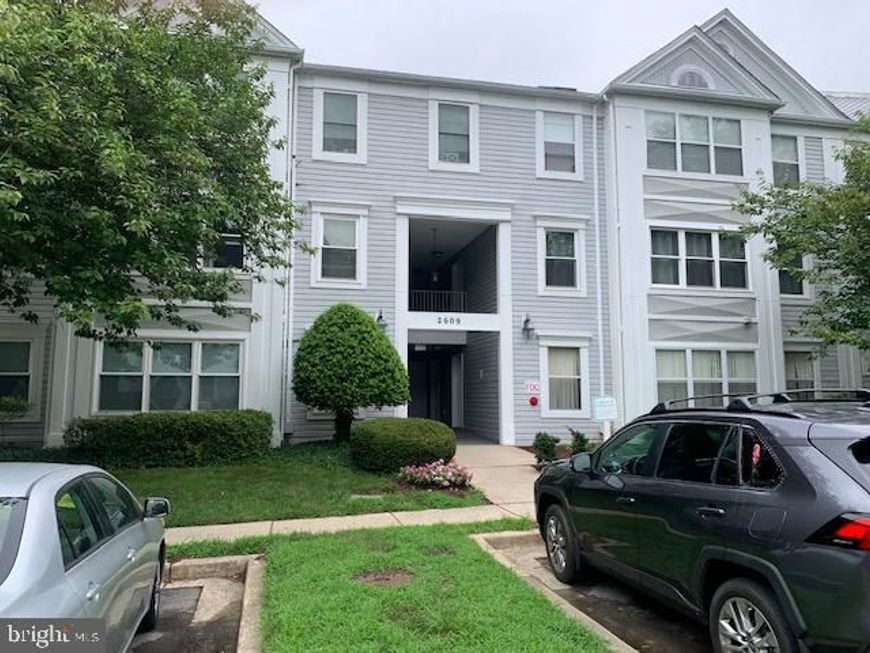
Exterior: Vinyl Siding
Flooring: Luxury Vinyl Plank
Interior: Bathroom - Tub Shower, Bathroom - Walk-In Shower, Breakfast Area, Built-Ins, Ceiling Fan(s), Combination Dining/Living, Family Room Off Kitchen, Floor Plan - Open, Kitchen - Galley, Recessed Lighting, Sprinkler System, Upgraded Countertops, Walk-in Closet(s), Window Treatments
Parking Features: Assigned, Handicap Parking, Permit Included
Parking Notes: 1 Total Parking Spaces
Pet Restrictions: Dogs OK, Cats OK
Rooms: Living Room, Primary Bedroom, Bedroom 2,Kitchen, Laundry, Bathroom 1,Bathroom 2,Bonus Room
Sewer: Public Sewer
SQFT Above Finished: 939
SQFT Total Finished: 939
Structure Type: Unit/Flat/Apartment
Total Garage/Parking Spaces: 1
Utilities: Electric Available, Natural Gas Available, Phone Available, Sewer Available, Water Available
Water: Public
Windows: Screens
Local Schools
School District: MONTGOMERY COUNTY PUBLIC SCHOOLS
Listed By / Shown By
Listed By
Agency Name: Long & Foster Real Estate, Inc.
Agency Phone: 3013882600
Shown By
Agency Title: Berkshire Hathaway HomeServices Homesale Realty
Agency Phone: +18003833535

 First American
Estimate Your Payment
Estimated Payment
$ 884.97 per month $598.68 Principal & Interest $207.83 Property Tax $78.46 Homeowner's Insurance
2609 Camelback Lane, Unit 3 | MLS# MDMC2244668
This condo located at 2609 Camelback Lane, Unit 3, Silver Spring, MD 20906 is currently listed for sale with an asking price of $269,000. This property was built in 1992 and has 2 bedrooms and 2 full baths with 939 sq. ft. Camelback Lane, Unit 3 is located in the WINTERGATE AT LONGMEAD CROSSING subdivision within the MONTGOMERY COUNTY PUBLIC SCHOOLS school district. Search WINTERGATE AT LONGMEAD CROSSING real estate on www.homesale.com today.