
BEDS2
BATHS2 full
SQUARE FEET862
MLS#MDMC2255996
STATUSACTIVE
PROPERTY TYPERental - Condominium
SUBDIVISIONWINTERGATE AT LONGMEAD CROSSING
SCHOOLMONTGOMERY COUNTY PUBLIC SCHOOLS
Property Description
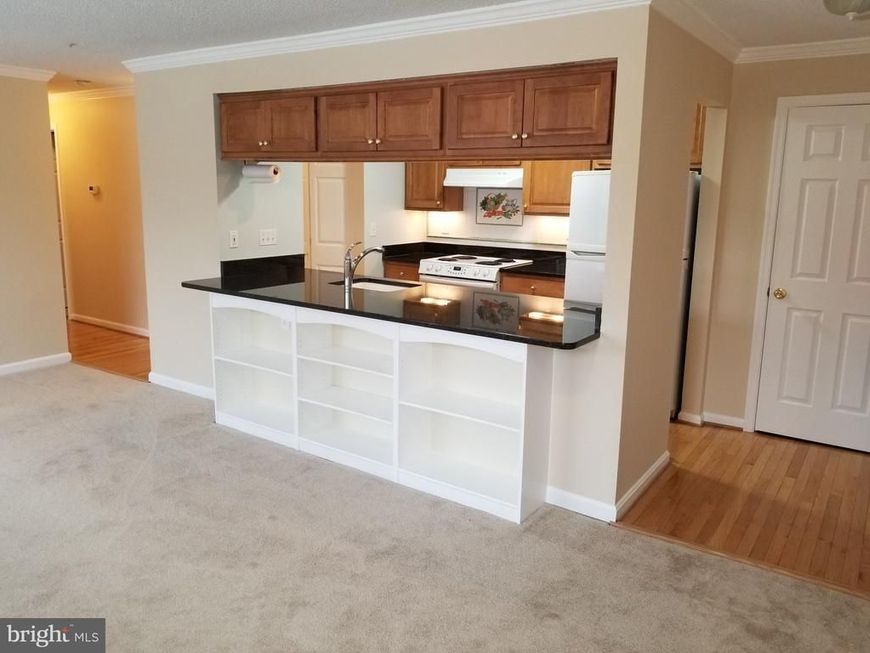
Amazing 2 bed/2 bath unit in the desirable Wintergate community! Step inside to this light-filled unit with glistening granite counter tops and a generous opening connecting to the spacious living room. Each bedrooms is considerably sized and equipped with carpeted flooring, while the kitchen, hallways include hardwood floors. The home has built-ins by the living room with beautiful crown-molding throughout the unit. This area is conveniently located and is a commuter's dream. Only minutes away from the ICC, restaurants, and much more. Don't sleep on this opportunity, stop by today! Requirements: Credit score: 680+ Income: 3 times rent No negative rental history All applicants 18+ MUST apply Rental Voucher holder requirements follow local laws. **ATTENTION**: We do not ask people to submit rental applications in order to see properties. Do not submit applications on systems that we do not authorize. Beware of scams!
Property Features
Property Type: Rental - Condominium
Cooling: Central A/C
Fuel Type: Electric
Heating: Forced Air
Home Style: Contemporary
Stories: 1.0
Year Built: 1992
Feature Descriptions
Additional Structures: Above Grade
Appliances: Dishwasher, Disposal, Dryer, Exhaust Fan, Microwave, Oven/Range - Electric, Range Hood, Refrigerator, Washer
Building Name: WINTERGATE AT LONGMEAD CODM
Community Amenities: Pool - Outdoor
Exterior: Vinyl Siding
Exterior: Sidewalks, Tennis Court(s)
Interior: Breakfast Area, Combination Dining/Living, Floor Plan - Open, Primary Bath(s), Upgraded Countertops, Window Treatments, Wood Floors
Pet Restrictions: Case by Case Basis, Pet Addendum/Deposit
Sewer: Public Sewer
Special View Info: Trees/Woods
SQFT Above Finished: 862
SQFT Total Finished: 862
Structure Type: Unit/Flat/Apartment
Units: 1
Water: Public
Local Schools
High School: JOHN F. KENNEDY
Middle School: ARGYLE
Elementary School: BEL PRE
School District: MONTGOMERY COUNTY PUBLIC SCHOOLS
Listed By / Shown By
Listed By
Agency Name: Next Level Rentals & Realty
Agency Phone: 3013398850
Shown By
Agency Title: Berkshire Hathaway HomeServices Homesale Realty
Agency Phone: +18003833535

 First American
2603 Camelback Lane, Unit 5 | MLS# MDMC2255996
This property located at 2603 Camelback Lane, Unit 5, Silver Spring, MD 20906 is currently listed for rent with an asking price of $1,900 / Monthly. Camelback Lane, Unit 5 is located within the MONTGOMERY COUNTY PUBLIC SCHOOLS school district. Search Silver Spring real estate on www.homesale.com today.