
BEDS3
BATHS2 full 1 partial
SQUARE FEET2,550
MLS#MDCC2022468
STATUSCOMING SOON
PROPERTY TYPEResidential - Single Family
SUBDIVISIONHUNTERS CROSSING
SCHOOLCECIL COUNTY PUBLIC SCHOOLS
Property Description
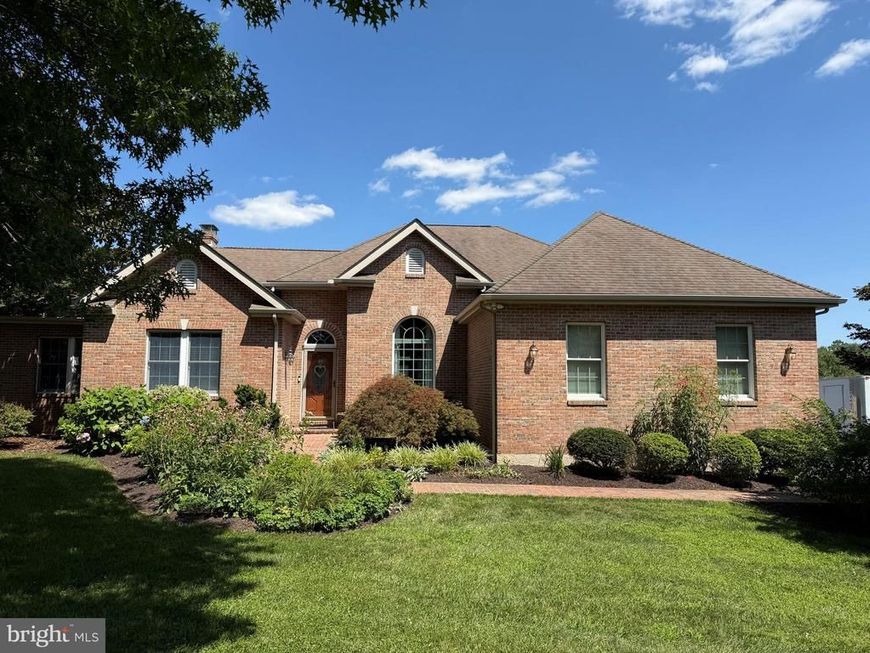
Additional Photos and more details coming 7/29. Showings Start 8/6. Experience refined luxury and countryside tranquility in prestigious Hunter’s Crossing. Nestled on a sprawling 1.68-acre lot backing to a serene horse farm in the highly sought-after Fair Hill area, this exceptional custom-built brick-and-stucco rancher offers an unmatched blend of architectural quality and upscale modern improvements. Frame-worthy curb appeal welcomes you with ornate, professional landscaping and specimen trees. Inside, soaring 9-to-11-foot ceilings, fine trim work, 2x6 custom construction, and gleaming hardwood floors set an elegant tone throughout. At the heart of the home, the newly redone luxury kitchen serves as a chef’s dream, featuring custom cherry cabinetry, premium granite countertops, high-end built-in appliances, a center island, and an adjacent sun-drenched sunroom/breakfast space. The main floor also includes a refreshed laundry room and powder room, along with a primary executive suite equipped with custom California closets, Hunter Douglas window treatments, and an expansive en-suite bath with a soaking tub and separate shower. Downstairs, the newly finished 18' x 17' bonus room offers versatile space for a home theater, gym, or executive office alongside vast unfinished storage with walk-up egress. Step outside through Andersen patio doors to a composite deck and custom brick patio overlooking the manicured grounds and peaceful equestrian views. Complete with an oversized two-car garage featuring 12-foot ceilings and expansive storage above, this turn-key estate offers modern luxury just minutes from Fair Hill’s renowned natural trails, equestrian facilities, and top-rated schools.
Property Features
Property Type: Residential - Single Family
Basement: Full, Drainage System, Interior Access, Outside Entrance, Space For Rooms, Partially Finished
Basement: Yes
Cooling: Central A/C, Ceiling Fan(s)
Fuel Type: Oil
Garage: 2
Heating: Forced Air
Home Style: Ranch/Rambler
Lot Size: 1.68 Acres
Roof Type: Shingle
Stories: 2.0
Taxes: $4,515
Year Built: 2001
Feature Descriptions
Additional Structures: Above Grade, Below Grade
Appliances: Dishwasher, Dryer, Oven/Range - Electric, Refrigerator, Washer, Water Heater
Building Name: NONE AVAILABLE
Electric: 200+ Amp Service
Exterior: Brick, Stucco
Flooring: Carpet, Ceramic Tile, Hardwood
HOA Fee: $0.00/Annually
Interior: Attic, Carpet, Ceiling Fan(s), Combination Kitchen/Dining, Crown Moldings, Dining Area, Kitchen - Island, Primary Bath(s), Pantry, Recessed Lighting, Bathroom - Soaking Tub, Bathroom - Stall Shower, Walk-in Closet(s), Wood Floors
Location: Rural
Lot: Front Yard, Level, Open, Rear Yard
Lot Dimensions: 1.68 Acre(S)
Municipality: FAIR HILL
Number of Rooms: 8
Parking Features: Asphalt Driveway
Parking Notes: 8 Total Parking Spaces
Rooms: Living Room, Dining Room, Primary Bedroom, Bedroom 2,Bedroom 3,Kitchen, Family Room, Laundry, Storage Room, Utility Room, Bonus Room
Sewer: On Site Septic
Special View Info: Pasture, Garden/Lawn
SQFT Above Finished: 2244
SQFT Below Finished: 306
SQFT Total Finished: 2550
Structure Type: Detached
Total Garage/Parking Spaces: 8
Utilities: Under Ground, Cable TV Available, Phone Available
Water: Well
Windows: Double Pane, Energy Efficient, Screens, Vinyl Clad
Room Sizes
Primary Bedroom: 17 x 14 Level - Main
Kitchen: 20 x 14 Level - Main
Living Room: 17 x 13 Level - Main
Family Room: 13 x 13 Level - Main
Bedroom 2: 12 x 12 Level - Main
Dining Room: 15 x 11 Level - Main
Bedroom 3: 12 x 11 Level - Main
Bonus Room: 18 x 17 Level - Lower 1
Local Schools
High School: RISING SUN
Middle School: RISING SUN
Elementary School: CALVERT
School District: CECIL COUNTY PUBLIC SCHOOLS
Listed By / Shown By
Listed By
Agency Name: Coldwell Banker Realty
Agency Phone: 4105152000
Shown By
Agency Title: Berkshire Hathaway HomeServices Homesale Realty
Agency Phone: +18003833535

 First American
Estimate Your Payment
Estimated Payment
$ 1,886.56 per month $1,335.32 Principal & Interest $376.25 Property Tax $175.00 Homeowner's Insurance
26 Jumpgate Loop | MLS# MDCC2022468
This single family home located at 26 Jumpgate Loop , Elkton, MD 21921 is currently listed for sale with an asking price of $599,990. This property was built in 2001 and has 3 bedrooms and 2 full and 1 partial baths with 2550 sq. ft. Jumpgate Loop is located in the HUNTERS CROSSING subdivision within the CECIL COUNTY PUBLIC SCHOOLS school district. Search HUNTERS CROSSING real estate on www.homesale.com today.