
BEDS4
BATHS2 full 1 partial
SQUARE FEET2,442
MLS#PABU2126774
STATUSCOMING SOON
PROPERTY TYPEResidential - Single Family
SUBDIVISIONGREEN VALLEY
SCHOOLCOUNCIL ROCK
Property Description
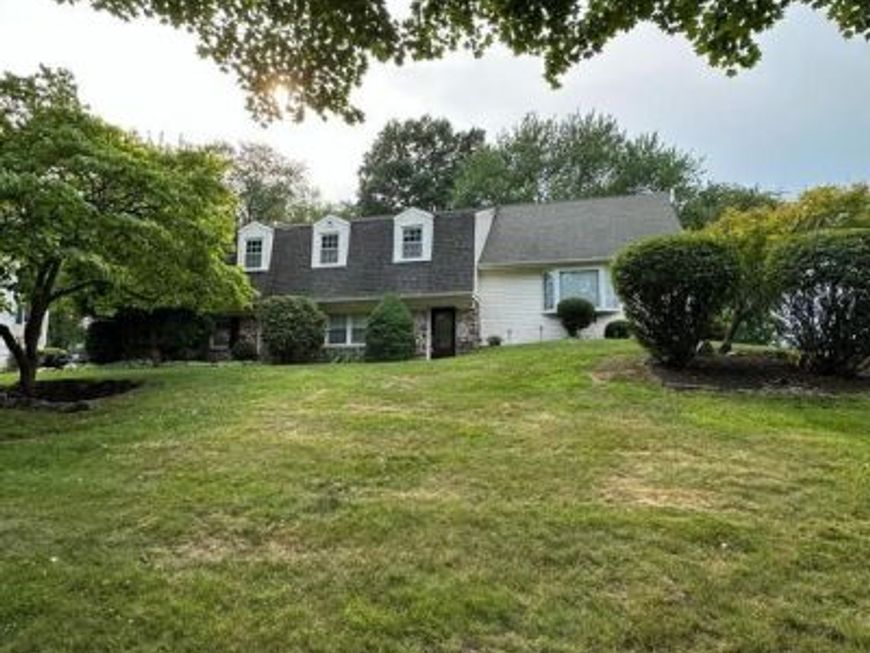
Welcome home to 26 High Point Drive, a beautifully spacious 4-bedroom, 2.5-bathroom split-level residence nestled on an expansive 0.41-acre lot in Northampton Township's highly sought-after Green Valley neighborhood. Offering 2,442 square feet of well-designed livable space, this home blends traditional comfort with room to grow. The main living areas are bright and inviting, leading down to a cozy family room complete with a warm fireplace and fantastic light filled sunroom. Upstairs features four generously sized bedrooms, providing excellent flexibility for a dedicated home office, guest rooms, or a home gym. Step outside to your expansive, tree-lined backyard canvas, ideal for outdoor dining, gardening, or entertaining. Complete with an attached 2-car garage and situated in the award-winning Council Rock School District, this property balances peaceful suburban living with unparalleled access to local parks, shopping, and major commuter routes. This home represents a fantastic opportunity in an established, high-value neighborhood where homes rarely hit the market. Property is being sold as-is. Don't miss the chance to make this property your own!
Property Features
Property Type: Residential - Single Family
Basement: Yes
Basement: Partial, Drainage System
Cooling: Central A/C
Fireplaces: 1
Fuel Type: Wood
Garage: 2
Heating: Baseboard - Hot Water
Home Style: Split Level
Lot Size: 0.42 Acres
Stories: 3.0
Taxes: $8,643
Year Built: 1974
Feature Descriptions
Additional Structures: Above Grade, Below Grade
Appliances: Dishwasher, Dryer, Microwave, Oven - Self Cleaning, Oven - Single, Refrigerator, Washer, Water Heater
Exterior: Frame
Fireplace: Mantel(s), Wood
Interior: Ceiling Fan(s), Formal/Separate Dining Room, Kitchen - Eat-In
Lot Dimensions: 0.42 Acre(S)
Municipality: NORTHAMPTON TWP
Parking Notes: 2 Total Parking Spaces
Sewer: Public Sewer
SQFT Above Finished: 2442
SQFT Total Finished: 2442
Structure Type: Detached
Total Garage/Parking Spaces: 2
Water: Public
Local Schools
School District: COUNCIL ROCK
Listed By / Shown By
Listed By
Agency Name: Keller Williams Real Estate-Doylestown
Agency Phone: 2153405700
Shown By
Agency Title: Berkshire Hathaway HomeServices Homesale Realty
Agency Phone: +18003833535

 First American
Estimate Your Payment
Estimated Payment
$ 2,419.38 per month $1,502.26 Principal & Interest $720.25 Property Tax $196.88 Homeowner's Insurance
26 High Point Drive | MLS# PABU2126774
This single family home located at 26 High Point Drive, Southampton, PA 18966 is currently listed for sale with an asking price of $675,000. This property was built in 1974 and has 4 bedrooms and 2 full and 1 partial baths with 2442 sq. ft. High Point Drive is located in the GREEN VALLEY subdivision within the COUNCIL ROCK school district. Search GREEN VALLEY real estate on www.homesale.com today.