
BEDS3
BATHS2 full
SQUARE FEET1,520
MLS#PAMC2189180
STATUSCOMING SOON
PROPERTY TYPEResidential - Single Family
SUBDIVISIONOAK LANE MANOR
SCHOOLCHELTENHAM
Property Description
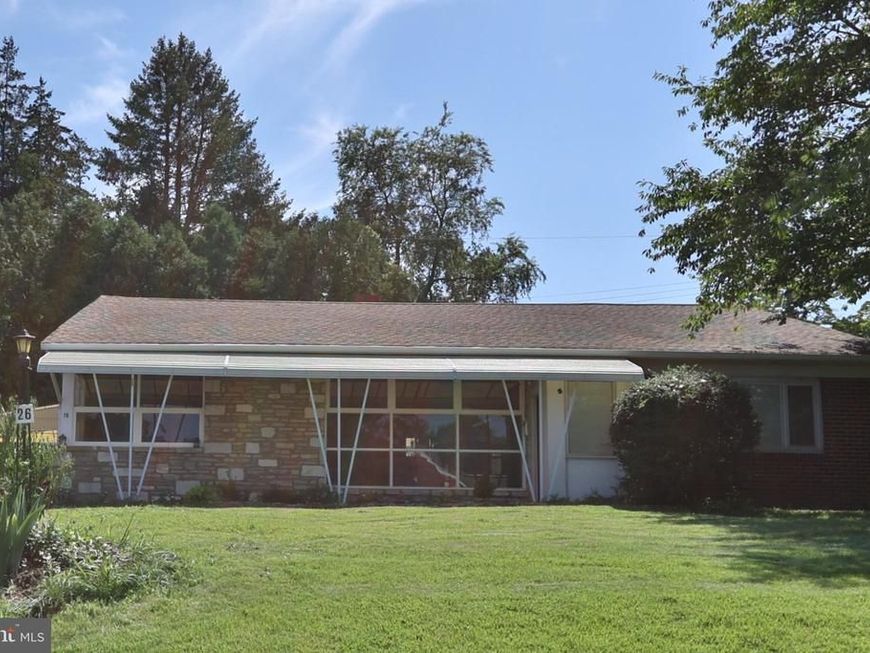
Welcome to this beautifully maintained ranch/rambler offering the comfort and convenience of one floor living in the highly desirable Oak Lane neighborhood. Freshly painted and professionally cleaned, the home features a bright, airy interior and an inviting open floor plan designed for both everyday living and entertaining family and friends. The spacious layout includes three generously sized bedrooms and two full baths, including one recently remodeled. A versatile bonus room provides the flexibility to serve as a 4th bedroom, home office, guest room or private quiet space. The large eat in kitchen offers updated countertops and plenty of room for casual dining. Flooring adds appeal to living and dining. Additional features are covered front porch and side yard covered patio ideal for grilling and enjoying down time. Owners had driveway replaced in 2022. With its convenient single level layout, flexible floor plan and desirable location, this move in ready home offers comfort, convenience and exceptional everyday appeal.
Property Features
Property Type: Residential - Single Family
Cooling: Central A/C
Fireplaces: 1
Fuel Type: Natural Gas
Heating: Forced Air
Home Style: Ranch/Rambler
Lot Size: 0.29 Acres
Stories: 1.0
Taxes: $9,164
Year Built: 1953
Feature Descriptions
Additional Structures: Above Grade, Below Grade
Electric: 200+ Amp Service
Exterior: Sidewalks, Awning(s)
Exterior: Brick, Stone
Fireplace: Gas/Propane
Interior: Attic, Bathroom - Stall Shower, Bathroom - Tub Shower, Floor Plan - Open, Kitchen - Eat-In, Upgraded Countertops, Window Treatments, Ceiling Fan(s), Recessed Lighting
Lot Dimensions: 0.29 Acre(S)
Municipality: CHELTENHAM TWP
Parking Notes: 5 Total Parking Spaces
Sewer: Public Sewer
SQFT Above Finished: 1520
SQFT Total Finished: 1520
Structure Type: Detached
Total Garage/Parking Spaces: 5
Water: Public
Windows: Double Pane
Local Schools
School District: CHELTENHAM
Listed By / Shown By
Listed By
Agency Name: Long & Foster Real Estate, Inc.
Agency Phone: 2156545900
Shown By
Agency Title: Berkshire Hathaway HomeServices Homesale Realty
Agency Phone: +18003833535

 First American
Estimate Your Payment
Estimated Payment
$ 1,770.56 per month $890.23 Principal & Interest $763.67 Property Tax $116.67 Homeowner's Insurance
26 Edgemoor Road | MLS# PAMC2189180
This single family home located at 26 Edgemoor Road, Cheltenham, PA 19012 is currently listed for sale with an asking price of $400,000. This property was built in 1953 and has 3 bedrooms and 2 full baths with 1520 sq. ft. Edgemoor Road is located in the OAK LANE MANOR subdivision within the CHELTENHAM school district. Search OAK LANE MANOR real estate on www.homesale.com today.