
BEDS4
BATHS2 full
SQUARE FEET1,600
MLS#PABK2072964
STATUSPENDING
PROPERTY TYPEResidential - Single Family
SUBDIVISIONPATHFINDER WOODS
SCHOOLDANIEL BOONE AREA
Property Description
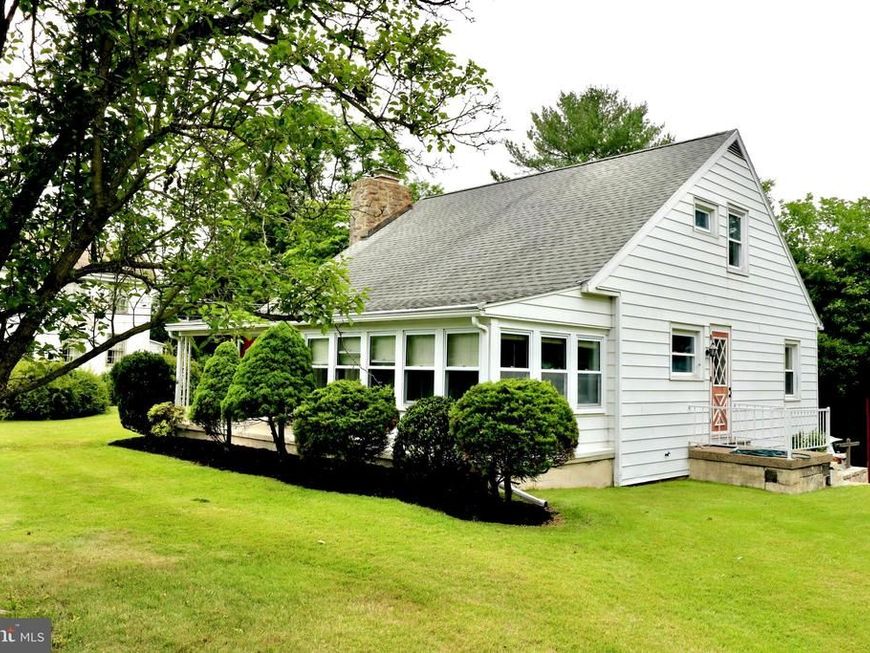
COUNTRY SCENIC SETTING-Single Family Home, 4 Bedroom, 2 Full Baths, Living room with Stone Fireplace - Wood Burning, Oversize Garage - Lots of Storage Space, Driveway Parking for 5+ Cars, On a Corner Lot property on 2.06 acres, Adjacent to DANIEL BOONE HOMESTEAD - 600+-Acres Country Scenic Setting, First Time on the Market in over 60+ years, 22 Handle Custom Kitchen, Large Pantry, Two Stainless Steel Sinks, Dishwasher, GE Electric Range, Stainless Steel LG Refrigerator, Eat-in kitchen. Two First Floor Bedrooms with Hardwood Floors, 1st Floor full bath, Two Second Floor Bedrooms with a Full Bath with Walk-in Shower. Large Florida Heated Sunroom. Updated Gas Heating System, Hardwood floors throughout. Double Pane Double Hung Windows throughout. A Beautiful Country Setting.
Property Features
Property Type: Residential - Single Family
Basement: Yes
Basement: Windows, Garage Access, Poured Concrete, Walkout Level, Outside Entrance, Interior Access
Cooling: Window Unit(s)
Fireplaces: 1
Fuel Type: Oil
Garage: 1
Heating: Radiator
Home Style: Cape Cod
Lot Size: 2.06 Acres
Roof Type: Shingle
Stories: 1.5
Taxes: $4,941
Year Built: 1947
Feature Descriptions
Accessibility: Chairlift
Additional Structures: Above Grade, Below Grade
Appliances: Dishwasher, Dryer - Electric, Oven - Self Cleaning, Oven/Range - Electric, Refrigerator, Stainless Steel Appliances, Trash Compactor, Washer, Washer/Dryer Hookups Only, Water Heater
Exterior: Vinyl Siding, Aluminum Siding, Block
Exterior: Gutter System, Exterior Lighting, Awning(s)
Fireplace: Stone, Wood
Flooring: Solid Hardwood, Carpet, Wood
Interior: Bathroom - Stall Shower, Bathroom - Tub Shower, Built-Ins, Butlers Pantry, Carpet, Ceiling Fan(s), Dining Area, Kitchen - Eat-In, Pantry, Primary Bath(s), Wood Floors
Location: Rural
Lot: Backs to Trees, Corner, Front Yard, Landscaping, Level, Partly Wooded, Rear Yard, Road Frontage, Rural, Secluded, SideYard(s), Sloping
Lot Dimensions: 2.06 Acre(S)
Municipality: AMITY TWP
Number of Rooms: 8
Parking Notes: 6 Total Parking Spaces
Rooms: Living Room, Bedroom 2,Bedroom 4,Kitchen, Basement, Bedroom 1,Sun/Florida Room, Laundry, Mud Room, Office, Storage Room, Bathroom 1,Bathroom 2,Bathroom 3
Sewer: On Site Septic
Special View Info: Scenic Vista
SQFT Above Finished: 1600
SQFT Total Finished: 1600
Structure Type: Detached
Total Garage/Parking Spaces: 6
Water: Well
Windows: Double Hung, Double Pane
Wooded: Yes
Room Sizes
Living Room: 19 x 14 Level - Main
Kitchen: 15 x 15 Level - Main
Bathroom 1: 7 x 4 Level - Main
Bedroom 1: 12 x 12 Level - Main
Bedroom 2: 12 x 11 Level - Main
Bathroom 3: 14 x 13 Level - Upper 1
Bedroom 4: 10 x 10 Level - Upper 1
Bathroom 2: 8 x 7 Level - Upper 1
Storage Room: 30 x 28 Level - Lower 1
Office: 9 x 5 Level - Upper 1
Sun/Florida Room: 14 x 9 Level - Main
Local Schools
School District: DANIEL BOONE AREA
Listed By / Shown By
Listed By
Agency Name: Coldwell Banker Realty
Agency Phone: 6103739900
Shown By
Agency Title: Berkshire Hathaway HomeServices Homesale Realty
Agency Phone: +18003833535

 First American
Estimate Your Payment
Estimated Payment
$ 1,392.21 per month $866.86 Principal & Interest $411.75 Property Tax $113.60 Homeowner's Insurance
257 Valley Road | MLS# PABK2072964
This single family home located at 257 Valley Road, Birdsboro, PA 19508 is currently listed for sale with an asking price of $389,500. This property was built in 1947 and has 4 bedrooms and 2 full baths with 1600 sq. ft. Valley Road is located in the PATHFINDER WOODS subdivision within the DANIEL BOONE AREA school district. Search PATHFINDER WOODS real estate on www.homesale.com today.