
BEDS4
BATHS3 full 1 partial
SQUARE FEET4,541
MLS#PAMC2187060
STATUSACTIVE
PROPERTY TYPEResidential - Single Family
SUBDIVISIONSALFORD RIDGE
SCHOOLSOUDERTON AREA
Property Description
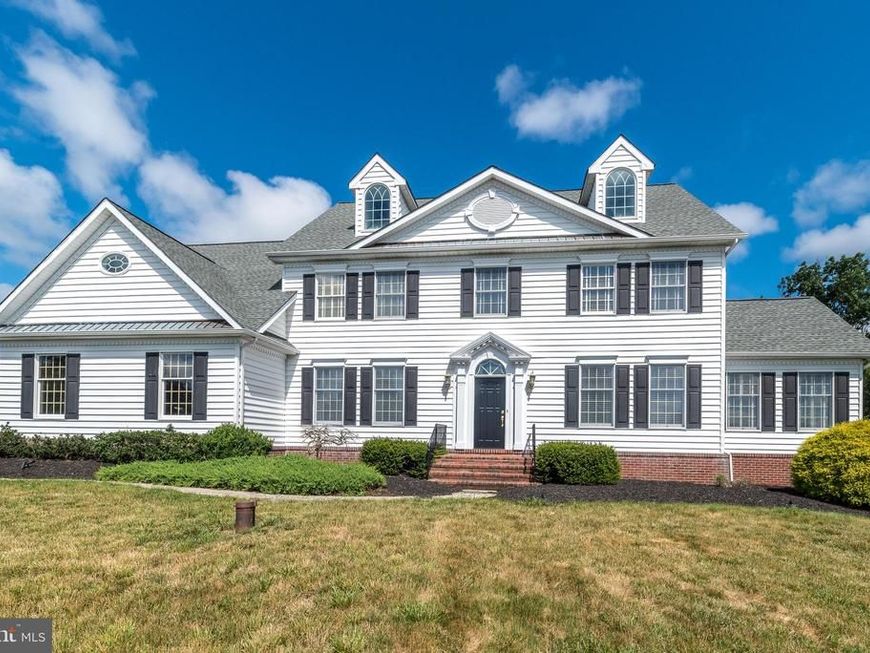
Welcome to "Salford Ridge" A beautiful Tree lined street is what you'll find as you drive up the hill to this stunning Colonial! Souderton Schools! Breath taking views of the Salford Hills! Attention to detail. The 1st floor provides plenty of space to live, work & entertain! Just open the new front door & step into the inviting 2 Story Foyer with it's site finished custom oak floors & a 10 light wrought iron chandelier. The living room is ready for graceful & elegant entertaining by the gas fireplace with it's Marble surround & Custom "Jefferson" mantle & it's shadowbox wainscotting with chair rail & 3 pice crown molding. Just off the living room is the Conservatory with it's vaulted ceiling with a lighted fan an abundance of Anderson windows including a Palladiam window with a Gothic grill. Step out to the large dining room with it's shadowbox wainscotting, chair rail & 3 piece crown molding for all your entertaining needs with a beautiful view of the outside through the large bay window. The kitchen has beautifully refinished site finished Oak floors. Custom Cherry cabinets with dental corbels & roping crown molding with under cabinet lighting for just the right touch, topped off with Corian countertops with bullnose edging & Italian Tile backsplash along with a beautiful 6' x3 'granite countertop with speciality edging. A beautiful 5 burner Kitchen Aid gas cooktop makes cooking easy along with the new Whirlpool microwave over the new large convection oven! The breakfast room offers a pantry with custom closet system & a brand new sliding door leading to the rear deck, There's a convenient laundry room with 12x12 Italian tile flooring & a large closet with more custom shelving, a utility tub & Wall cabinets above the washer & dryer. The family room with it's 2 story Vaulted ceiling has a raised hearth stone gas fireplace flanked by Palladium windows. Take your pick of either the elegant staircases to assend to the 2nd floor where you'll find the Primary Suite with it's Tray ceiling & a charming Chandelier & Crown molding and a Huge Walk In closet with organizers! The Primary Bath was recently remodeled & has an enormous walk in shower with 4 shower heads & a large tile bench. There's a lovely free standing soaking tub with a panoramic view of the back yard, not to worry there's an electric blind that can be closed over the window. The double vanity has a cultured marbel top, there's a large linen closet & the water closet has a seperate exhaust fan from the bathroom ! The hall bath has a rainfall shower, tile floor & surround, highhat lighting, a vanity with corian & a large linen closet with organizers. All Three bedrooms have Crown molding, ceiling fans & custom closet systems. But One has a Sitting room too! Yep! The 16x11 bedroom has a 12x11 Sitting room! As you decend the front staircase you'll notice the Office with it's glass French doors with transom windows & high hat lighting & 3 pc crown molding & chair rail. There's also a convenient Powder Room in the hall. Venture to the finished basement with it's outside exit & you will find a Huge Game Room with an epoxy resin finished floor. Name Your Game, There's room for it here! There's plenty of high hat lighting in these 10 foot ceilings! An Entertainment/Theater Nook with Black out drapes a Screen, Projector & Speakers included. A full bath (tile shower with rainhead shower with a vanity & toilet). A finished room with Chairrail, high hat lighting & baseboard heat. A cedar closet, an unused wine cellar with Control for humidity & temp. A storage room, a & a mechanical room with 2 air handlers & 2 electric panels. Let's head outside to the Trex deck with Gazebos! A beautiful Completely Fenced Inground Pool! And still enough room for a baseball game! 2 Car Attached & 2 Car detached Garages. Don't miss the Wooded hiking path that goes to the stream & beyond!
Property Features
Property Type: Residential - Single Family
Basement: Full, Outside Entrance, Interior Access, Side Entrance, Sump Pump
Basement: Yes
Cooling: Central A/C
Fireplaces: 2
Fuel Type: Natural Gas
Garage: 4
Heating: 90% Forced Air
Home Style: Colonial
Lot Size: 3.42 Acres
Roof Type: Architectural Shingle
Stories: 2.0
Taxes: $13,905
Year Built: 1999
Feature Descriptions
Additional Structures: Above Grade, Below Grade
Appliances: Built-In Microwave, Cooktop, Dishwasher, Disposal, Dryer, Dryer - Front Loading, Oven - Self Cleaning, Oven - Wall, Oven - Single, Refrigerator, Six Burner Stove, Water Heater
Exterior: Sidewalks
Exterior: Vinyl Siding
Fireplace: Gas/Propane
Flooring: Carpet, Ceramic Tile, Hardwood, Solid Hardwood
Interior: Bathroom - Soaking Tub, Bathroom - Stall Shower, Bathroom - Tub Shower, Bathroom - Walk-In Shower, Carpet, Cedar Closet(s), Ceiling Fan(s), Chair Railings, Family Room Off Kitchen, Pantry, Primary Bath(s), Recessed Lighting, Walk-in Closet(s), Wine Storage, Wood Floors, Upgraded Countertops, Kitchen - Table Space, Double/Dual Staircase, Crown Moldings, Additional Stairway
Lot: Backs to Trees, Front Yard, Landscaping, Level, Open, Partly Wooded, Poolside, Rear Yard, Road Frontage, SideYard(s), Sloping, Stream/Creek, Trees/Wooded
Lot Dimensions: 3.42 Acre(S)
Municipality: UPPER SALFORD TWP
Parking Notes: 12 Total Parking Spaces
Rooms: Living Room, Dining Room, Primary Bedroom, Sitting Room, Bedroom 2,Bedroom 3,Bedroom 4,Kitchen, Family Room, Foyer, Office, Bathroom 2,Bathroom 3,Bonus Room, Conservatory Room, Primary Bathroom, Half Bath
Sewer: On Site Septic
Special View Info: Panoramic, Scenic Vista, Valley
SQFT Above Finished: 3641
SQFT Below Finished: 900
SQFT Total Finished: 4541
Structure Type: Detached
Swimming Pool: Concrete, Fenced, Filtered, In Ground, Permits
Total Garage/Parking Spaces: 12
Water: Well
Wooded: Yes
Room Sizes
Primary Bedroom: 18 x 14 Level - Upper 1
Bedroom 2: 13 x 11 Level - Upper 1
Bedroom 3: 14 x 11 Level - Upper 1
Bedroom 4: 16 x 11 Level - Upper 1
Sitting Room: 12 x 11 Level - Upper 1
Living Room: 17 x 14 Level - Main
Dining Room: 15 x 14 Level - Main
Conservatory Room: 15 x 13 Level - Main
Kitchen: 25 x 13 Level - Main
Family Room: 20 x 15 Level - Main
Office: 12 x 12 Level - Main
Local Schools
High School: SOUDERTON AREA SENIOR
Elementary School: OAK RIDGE
School District: SOUDERTON AREA
Listed By / Shown By
Listed By
Agency Name: Coldwell Banker Hearthside Realtors-Collegeville
Agency Phone: 6104897700
Shown By
Agency Title: Berkshire Hathaway HomeServices Homesale Realty
Agency Phone: +18003833535

 First American
Estimate Your Payment
Estimated Payment
$ 3,675.98 per month $2,225.57 Principal & Interest $1,158.75 Property Tax $291.67 Homeowner's Insurance
2560 Country View Lane | MLS# PAMC2187060
This single family home located at 2560 Country View Lane, Harleysville, PA 19438 is currently listed for sale with an asking price of $999,999. This property was built in 1999 and has 4 bedrooms and 3 full and 1 partial baths with 4541 sq. ft. Country View Lane is located in the SALFORD RIDGE subdivision within the SOUDERTON AREA school district. Search SALFORD RIDGE real estate on www.homesale.com today.